

329 S Plum St, Springfield, OH, 45506
About This Home
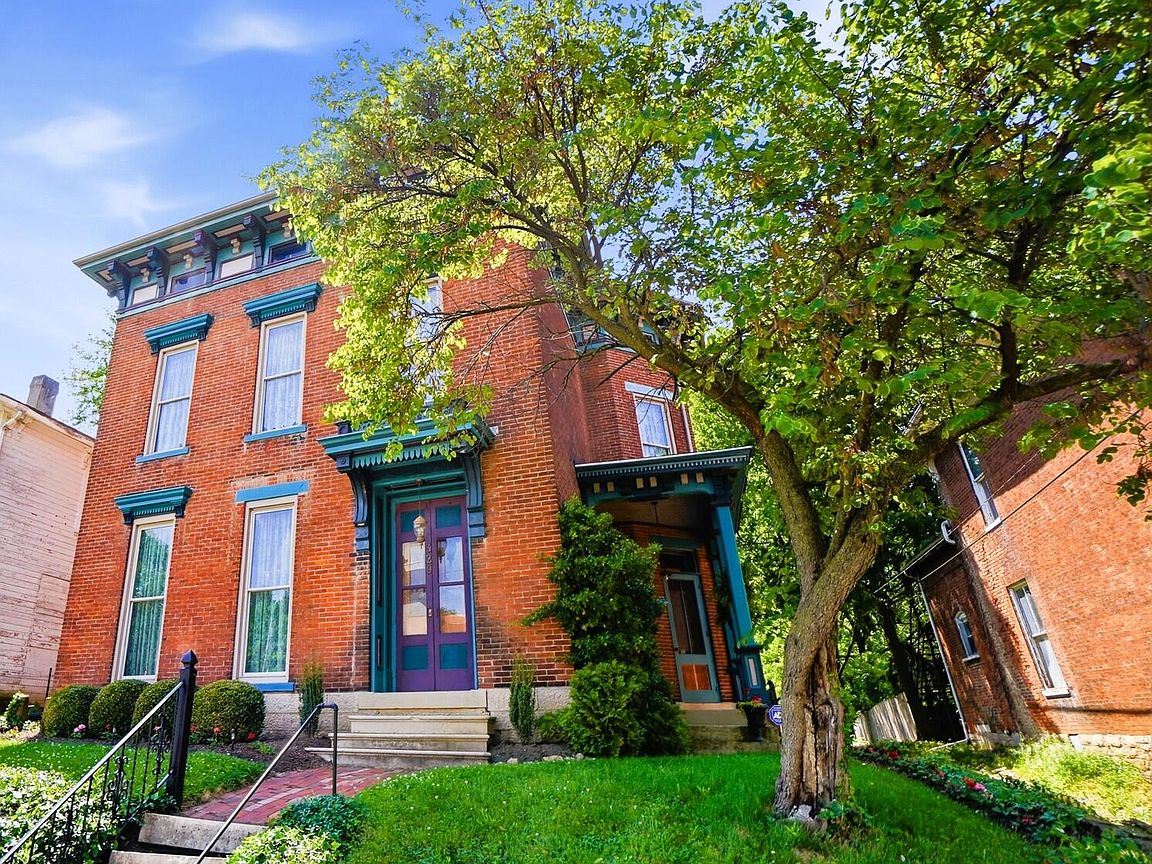
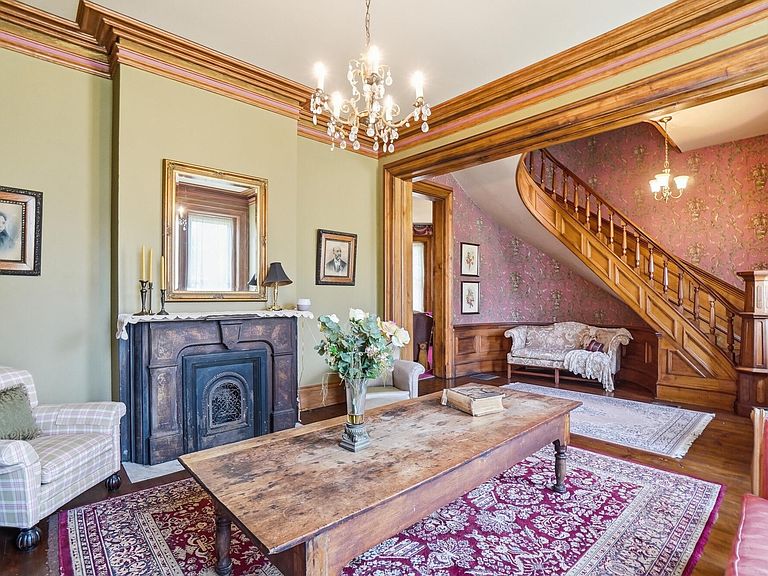
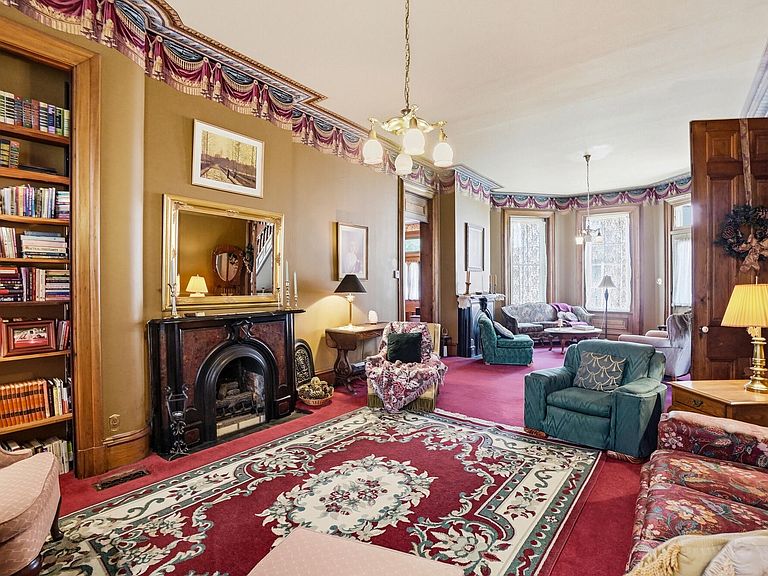
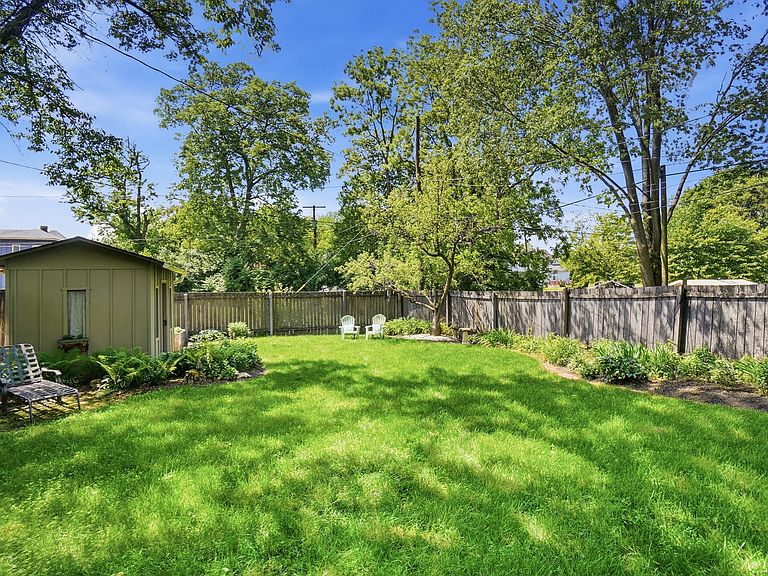
Dating back to 1871, this romantic brick Italianate has been described by a city leader as ''Springfield's best kept secret.'' Rich in historic character and timeless charm, the home offers over 3,200 square feet of living space with four true bedrooms, soaring ceilings, original hardwood floors, vintage woodwork, and beautifully preserved architectural details throughout. A grand foyer with a sweeping curved staircase sets the tone for the elegant interior, leading to generous living spaces including a spacious parlor, formal dining room, and an original nursery tucked just off the bedroom level. Oversized windows fill the home with natural light, while thoughtfully curated finishes and distinctive wallpaper add warmth and personality to every room. The bathrooms blend vintage appeal with comfort, highlighted by a stunning clawfoot soaking tub, separate walk-in shower, and period-inspired touches that create a spa-like retreat. Multiple flexible spaces throughout the home offer ideal options for reading nooks, guest accommodations, home offices, or creative studios. Significant updates provide peace of mind, including a 2019 roof, high-efficiency furnace, and updated electric water heater. The expansive basement offers abundant storage, workshop potential, and easy access to mechanical systems while maintaining the home's historic character with exposed stone walls and brick accents. Outside, the private fenced backyard feels like a hidden garden retreat with mature trees, lush landscaping, a charming brick patio for entertaining, open lawn space, and a detached storage shed. Ideally located within walking distance to downtown Springfield's historic district, performing arts center, library, parks, bike trail, and nearby campuses, this one-of-a-kind home perfectly blends historic elegance with everyday livability. Electric Range, Dishwasher, Refrigerator & Microwave Convey. Seller flexible for selling other items with property as negotiated.
Getting Around
 Somewhat Walkable
 Very Limited Transit
 Very Bikeable
Schools
Construction
Condition
- Year built: 1871
Materials
- Foundation: Stone
- Construction materials: Brick
Type & Style
- Home type: SingleFamily
- Architectural style: Victorian
- Property subType: Single Family Residence
Interior
Appliances
- Appliances included: Dishwasher,Electric Water Heater,Microwave,Range,Refrigerator
Basement
- Has basement: Yes
- Basement: Full,Unfinished
Bathroom1
- Level: First
- Area: 66
- Dimensions: 11.00 x 6.00
Bathroom2
- Level: Second
- Area: 143
- Dimensions: 13.00 x 11.00
Bedroom2
- Level: Second
- Area: 210
- Dimensions: 15.00 x 14.00
Bedroom3
- Level: Second
- Area: 182
- Dimensions: 14.00 x 13.00
Bedroom4
- Level: Second
- Area: 228
- Dimensions: 19.00 x 12.00
Bedrooms & Bathrooms
- Bedrooms: 4
- Bathrooms: 2
- Full bathrooms: 2
Dining Room
- Level: First
- Area: 240
- Dimensions: 20.00 x 12.00
Family Room
- Level: First
- Area: 510
- Dimensions: 15.00 x 34.00
Features
- Window features: Window Coverings
- Flooring: Carpet,Hardwood,Laminate
- Fireplace features: Gas,Insert
- Fireplace: Yes
- Attic: Attic
Heating
- Heating features: Forced Air,Natural Gas
Interior Area
- Total structure area: 3,234
- Total interior livable area: 3,234 sqft
Kitchen
- Level: First
- Area: 176
- Dimensions: 16.00 x 11.00
Living Room
- Level: First
- Area: 240
- Dimensions: 16.00 x 15.00
Master Bedroom
- Level: Second
- Area: 240
- Dimensions: 16.00 x 15.00
Office
- Level: Second
- Area: 60
- Dimensions: 6.00 x 10.00
Other
- Level: First
- Area: 165
- Dimensions: 15.00 x 11.00
Other
- Level: First
- Area: 36
- Dimensions: 6.00 x 6.00
Utility Room
- Level: First
- Area: 18
- Dimensions: 3.00 x 6.00
Property
Details
- Parcel number: 3400600004219039
- Zoning description: Residential
Features
- Levels: Two
- Stories: 2
- Patio & porch: Patio
- Fencing: Fenced
Lot
- Lot size: 6,098 sqft
- Features: Residential Lot
- Lot size dimensions: 45 x 138
Climate Risk is Financial Risk
Every home has a financial story beyond the listing price. Below, you’ll see the climate risks that could affect this property — and in Bills & Affordability, how those risks may influence repairs, insurance, utilities, and long-term value.
Biggest Threats for This Home
- Hail

- Ice Storm

- Lightning

- Strong Wind

- Tornado

- Winter Weather

How This Home’s Risks Compare
FEMA Declared Disasters Across Ohio Counties
Understanding the Costs
Financial advisors generally recommend spending no more than 30% of your gross household income on housing costs. In practice, many households stretch to 35% or beyond — especially in high-cost markets.
Estimated Costs Today
| Monthly | Annual | |
|---|---|---|
| Mortgage | $1,061 | $12,732 |
| Home Insurance * | $240 | $2,880 |
| Property Taxes | $201 | $2,412 |
| Electricity | $346 | $4,162 |
| Total | $1,848 | $22,176 |
Income You'd Need if You Spent...
Ohio FAIR Plan Programs

How Costs Could Change Over Time
Climate risk is quickly impacting all of the major home ownership costs. Adjust the growth rates and percentage of income spent on housing below to see how your housing costs could change over the next 10 years — and what income you'd need to keep up.
Comparing Against the Market
Price Per Sq Ft
vs Other Active Listings
Avg $/sqft
vs Homes Sold Last Month
Median $/sqft
Current Market Trends
Median Price Per Square Foot
The median price per square foot of homes sold in this area each month. Compare this to this listing's price per square foot to gauge whether the home is priced in line with recent sales.
Historicals for This Listing
Zestimate History ($/sqft)
Price History
| Date | Event | Price |
|---|---|---|
| 2026-06-21 | Listed for sale | $209,900 |
| 2026-05-29 | Contingent | $200,000 |
| 2026-05-22 | Listed for sale | $200,000 |
| 2021-08-25 | Listing removed | -- |
| 2021-05-26 | Listed for sale | $229,000 |
| 2021-01-17 | Listing removed | -- |
| 2020-10-19 | Price change | $229,900 |
| 2020-10-18 | Price change | $239,900 |
| 2020-09-18 | Price change | $229,900 |
| 2020-06-09 | Price change | $249,900 |
| 2020-02-15 | Listed for sale | $289,000 |
 View on Zillow