

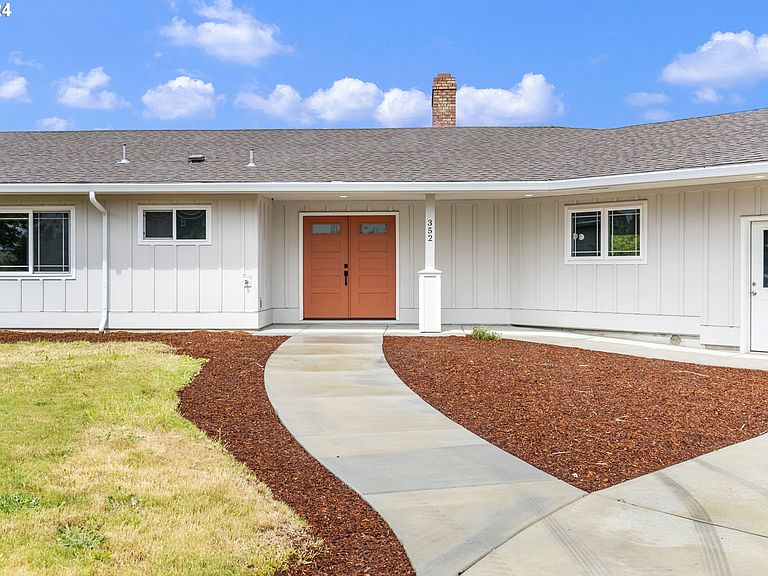


352 NE Lovrien Ave, Gresham, OR, 97030
About This Home
This stunning home offers a gracious, open layout ideal for both intimate gatherings and grand-scale entertaining. The daylight basement features exquisite polished concrete floors, lending a sophisticated, modern edge to the living space. Every detail has been thoughtfully curated to create an atmosphere of effortless luxury.Step outside into your private sanctuary — a tranquil retreat complete with a sparkling pool, perfect for warm summer days and elegant soirées alike. The oversized garage provides exceptional storage and convenience, accommodating everything from vehicles to recreational gear with ease.Meticulously remodeled from top to bottom, this residence showcases premium finishes and exceptional craftsmanship throughout. Clean lines, contemporary accents, and seamless transitions between spaces define a home that is as beautiful as it is livable.Breathtaking views frame every corner of the property, offering a constant connection to the beauty of the surroundings — a serene backdrop for everyday life.This is more than a home. It's a lifestyle. An invitation to indulge in comfort, sophistication, and the finest details of modern luxury. Don't miss the opportunity to make it yours.
Getting Around
 Car-Dependent
 Some Transit
 Bikeable
Schools
Construction
Condition
- Property condition: Resale
- Year built: 1966
Materials
- Foundation: Concrete Perimeter
- Roof: Composition
- Construction materials: Wood Composite
Type & Style
- Home type: SingleFamily
- Architectural style: Daylight Ranch
- Property subType: Residential,Single Family Residence
Interior
Appliances
- Appliances included: Gas Water Heater
Basement
- Has basement: Yes
- Basement: Daylight,Exterior Entry,Full
Bedroom2
- Features: Wallto Wall Carpet
- Level: Main
Bedroom3
- Features: Wallto Wall Carpet
- Level: Main
Bedroom4
- Level: Lower
Bedroom5
- Level: Lower
Bedrooms & Bathrooms
- Bedrooms: 5
- Bathrooms: 3
- Full bathrooms: 3
- Main level bathrooms: 3
Features
- Bathroom,Walk-In Closet(s),Walkin Shower
- Flooring: Wall to Wall Carpet
- Number of fireplaces: 3
- Fireplace features: Wood Burning
- Fireplace: Yes
Heating & Cooling
- Heating features: Forced Air
- Cooling features: Central Air
Interior Area
- Total structure area: 4,669
- Total interior livable area: 4,669 sqft
Master Bedroom
- Features: Bathroom,Walkin Closet, Walkin Shower, Wallto Wall Carpet
- Level: Main
- Area: 300
Property
Details
- Parcel number: R702310
Features
- Stories: 3
Lot
- Lot size: 0.74 Acres
- Features: Level,SqFt 20000 to Acres1
Parking
- Total spaces: 3
- Parking features: Driveway,Attached
- Has garage: Yes
- Attached garage spaces: 3
- Covered spaces: 3
- Has uncovered spaces: Yes
Climate Risk is Financial Risk
Every home has a financial story beyond the listing price. Below, you’ll see the climate risks that could affect this property — and in Bills & Affordability, how those risks may influence repairs, insurance, utilities, and long-term value.
Biggest Threats for This Home
- Earthquake

- Cold Wave

- Heat Wave

- Inland Flooding

How This Home’s Risks Compare
FEMA Declared Disasters in Multnomah County and Oregon
Understanding the Costs
Financial advisors generally recommend spending no more than 30% of your gross household income on housing costs. In practice, many households stretch to 35% or beyond — especially in high-cost markets.
Estimated Costs Today
| Monthly | Annual | |
|---|---|---|
| Mortgage | $6,320 | $75,840 |
| Home Insurance * | $296 | $3,552 |
| Property Taxes | $2,164 | $25,968 |
| Electricity | $423 | $5,084 |
| Total | $9,203 | $110,436 |
Income You'd Need if You Spent...
Oregon FAIR Plan Programs



How Costs Could Change Over Time
Climate risk is quickly impacting all of the major home ownership costs. Adjust the growth rates and percentage of income spent on housing below to see how your housing costs could change over the next 10 years — and what income you'd need to keep up.
Comparing Against the Market
Price Per Sq Ft
vs Other Active Listings
Avg $/sqft
vs Homes Sold Last Month
Median $/sqft
Current Market Trends
Median Price Per Square Foot
The median price per square foot of homes sold in this area each month. Compare this to this listing's price per square foot to gauge whether the home is priced in line with recent sales.
Historicals for This Listing
Zestimate History ($/sqft)
Price History
| Date | Event | Price |
|---|---|---|
| 2026-07-04 | Listed for sale | $1,250,000 |
| 2024-12-16 | Listing removed | $5,450 |
| 2024-12-09 | Price change | $5,450 |
| 2024-12-04 | Listed for rent | $6,750 |
| 2022-09-08 | Sold | $675,000 |
| 2021-11-10 | Sold | $555,000 |
 View on Zillow