

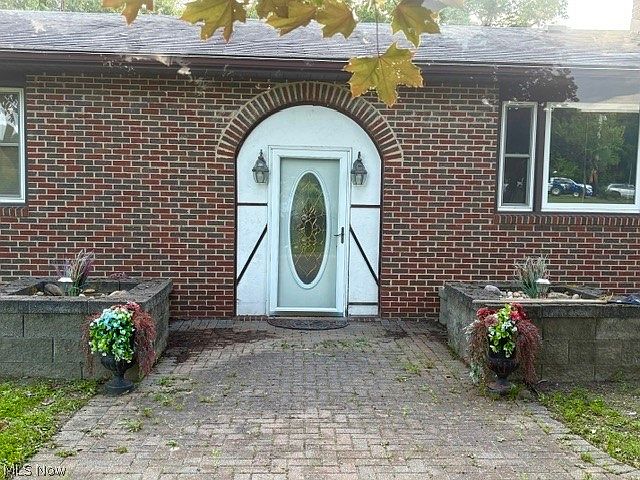


38967 State Route 39, Salineville, OH, 43945
About This Home
Private 40 Acres/ Wooded and some Pasture a beautiful Brick Ranch 4Bedrooms/ 2 Bathrooms Open Kitchen/Livingroom that enters to a All Season Sunroom. This Knotty Pine Ceiling, Carpeted Sunroom has windows around and opens through double doors to a 3 tier Circular Brick Patio. The Patio has a New Hot Tub , a Majestic Firepit with Plenty of seating/woods in back for complete privacy. This Home has Architecture styles inside and out. The Kitchen was totally remodeled with Granite Countertop throughout, Cabinets with soft close on all, Cherry Wood flooring, and stainless steel appliances. Carpeting throughout installed within the last 4 yrs. Main level has a new Bathroom remodeled 3yrs ago. The Brazilian Cherry Wood floors in the Kitchen, LR, Hallway Adds a style that gives life to the Fireplace in the LR during those Wintery Days. The Rec Room in the basement that has drop ceiling, carpeted is great to entertain on those rainy days. A Full Bathroom in Basement with Laundry and another Office/work space. The OutBuilding with 3 larger Doors, Lots of storage 90ftx55ft with cement flooring for storing anything needed. Mineral Rights Do Not Transfer but may be Subject to Oil/Gas Surface Rights. Relax and Enjoy the quiet/peacefull surroundings in this Beautiful Ranch to call Home..
Getting Around
 Car-Dependent
 Very Limited Transit
 Not Bike Friendly
Schools
Construction
Condition
- Property condition: Updated/Remodeled
- Year built: 1974
Materials
- Foundation: Block
- Roof: Asphalt,Fiberglass,Other,See Remarks
- Construction materials: Brick
Type & Style
- Home type: SingleFamily
- Architectural style: Ranch
- Property subType: Single Family Residence
Interior
Appliances
- Appliances included: Dryer,Dishwasher,Disposal,Microwave,Range,Refrigerator,Water Softener,Washer
- Laundry features: Washer Hookup,Electric Dryer Hookup,In Basement,Lower Level
Basement
- Has basement: Yes
- Basement: Partially Finished
Bathroom
- Features: Soaking Tub
- Level: First
- Dimensions: ND x ND
Bathroom
- Level: Lower
- Dimensions: ND x ND
Bedroom
- Level: First
- Dimensions: ND x ND
Bedroom
- Level: First
- Dimensions: ND x ND
Bedroom
- Level: First
- Dimensions: ND x ND
Bedrooms & Bathrooms
- Bedrooms: 4
- Bathrooms: 2
- Full bathrooms: 2
- Main level bathrooms: 1
- Main level bedrooms: 4
Features
- Bookcases,Built-in Features,Ceiling Fan(s),Crown Molding,Eat-in Kitchen,Jetted Tub
- Number of fireplaces: 2
- Fireplace features: Basement,Decorative,Glass Doors,Living Room,Recreation Room,Wood Burning
- Fireplace: Yes
- Finished area below ground: 900
- Finished area above ground: 1,344
Heating & Cooling
- Heating features: Forced Air,Fireplace(s),Oil
- Cooling features: Central Air,Ceiling Fan(s)
Interior Area
- Total structure area: 2,244
- Total interior livable area: 2,244 sqft
Kitchen
- Features: Built-in Features
- Level: First
- Dimensions: ND x ND
Laundry
- Level: Lower
- Dimensions: ND x ND
Living Room
- Features: Bookcases,Fireplace
- Level: First
- Dimensions: ND x ND
Primary Bedroom
- Level: First
- Dimensions: ND x ND
Recreation
- Level: Lower
- Dimensions: ND x ND
Sunroom
- Features: Built-in Features
- Level: First
- Dimensions: ND x ND
Property
Accessibility
- Accessibility features: Accessible Entrance
Details
- Parcel number: 7100991000
- Special condition: Standard
Features
- Levels: Two,One
- Stories: 1
- Patio & porch: Enclosed,Patio,Porch
- Exterior features: Fire Pit,Lighting
- Has spa: Yes
- Spa features: Hot Tub
- Has view: Yes
- View description: Pasture,Trees/Woods
Lot
- Lot size: 40 Acres
- Features: Back Yard
- Lot size dimensions: 910 x 1894
Parking
- Total spaces: 4
- Parking features: Attached,Garage
- Has garage: Yes
- Attached garage spaces: 2
- Covered spaces: 4
- Carport spaces: 2
Climate Risk is Financial Risk
Every home has a financial story beyond the listing price. Below, you’ll see the climate risks that could affect this property — and in Bills & Affordability, how those risks may influence repairs, insurance, utilities, and long-term value.
Biggest Threats for This Home
- Hail

- Inland Flooding

- Lightning

- Strong Wind

- Tornado

- Winter Weather

How This Home’s Risks Compare
FEMA Declared Disasters Across Ohio Counties
Understanding the Costs
Financial advisors generally recommend spending no more than 30% of your gross household income on housing costs. In practice, many households stretch to 35% or beyond — especially in high-cost markets.
Estimated Costs Today
| Monthly | Annual | |
|---|---|---|
| Mortgage | $3,030 | $36,360 |
| Home Insurance * | $978 | $11,736 |
| Property Taxes | $484 | $5,808 |
| Electricity | $240 | $2,888 |
| Total | $4,732 | $56,784 |
Income You'd Need if You Spent...
Ohio FAIR Plan Programs

How Costs Could Change Over Time
Climate risk is quickly impacting all of the major home ownership costs. Adjust the growth rates and percentage of income spent on housing below to see how your housing costs could change over the next 10 years — and what income you'd need to keep up.
Comparing Against the Market
Price Per Sq Ft
vs Other Active Listings
Avg $/sqft
vs Homes Sold Last Month
Median $/sqft
Current Market Trends
Median Price Per Square Foot
The median price per square foot of homes sold in this area each month. Compare this to this listing's price per square foot to gauge whether the home is priced in line with recent sales.
Historicals for This Listing
Zestimate History ($/sqft)
Price History
| Date | Event | Price |
|---|---|---|
| 2026-08-12 | Price change | $549,000 |
| 2026-06-18 | Price change | $599,400 |
| 2026-06-05 | Listed for sale | $621,000 |
| 2021-11-08 | Listing removed | -- |
| 2021-10-25 | Listed for sale | $600,000 |
| 1998-06-01 | Sold | $145,000 |
 View on Zillow