


601 Westchester Park Dr, Springfield, OH, 45504
About This Home
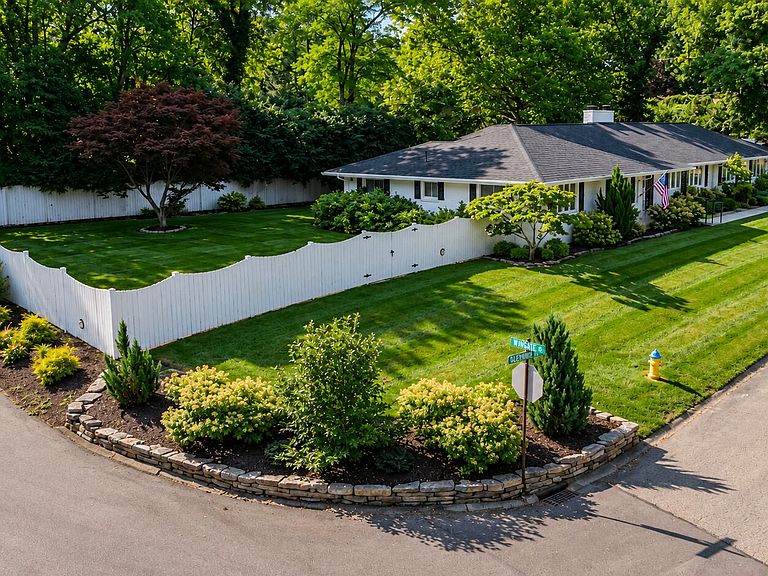
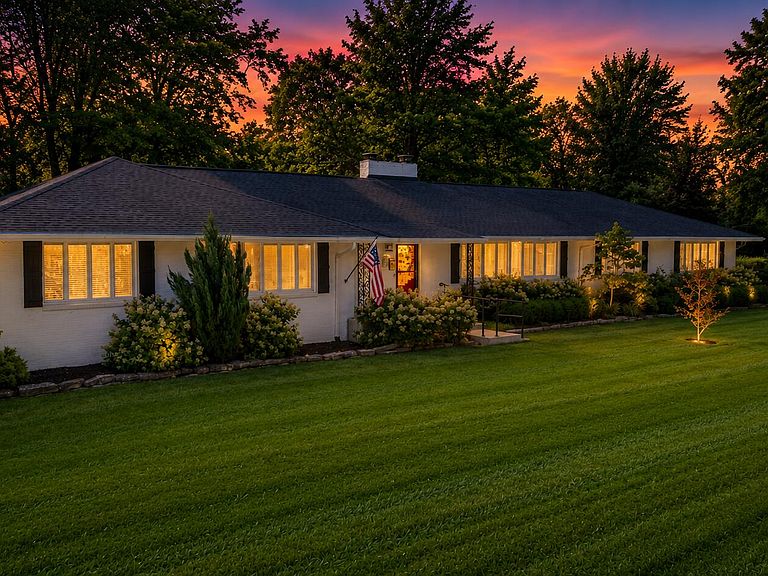
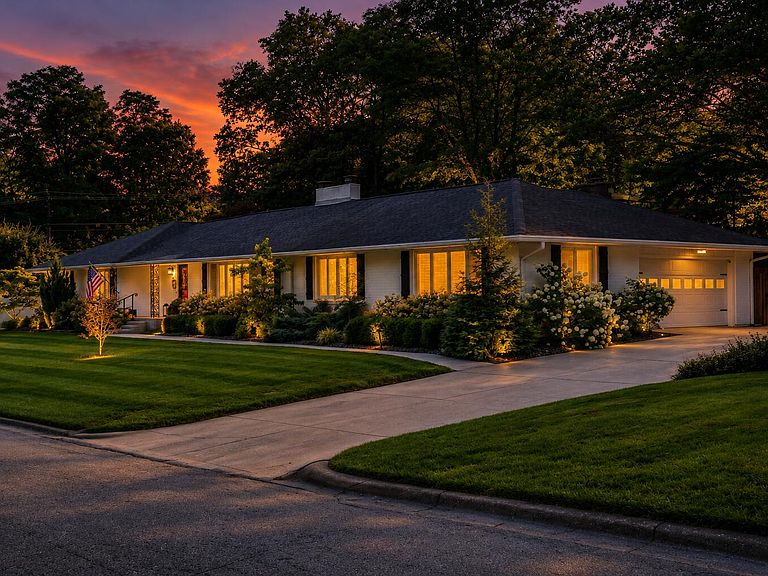
Magazine-worthy from the curb to every room inside, this extraordinary residence has been completely reimagined (w/in last 4 yrs) w/ timeless style, quality craftsmanship & thoughtful design. Lush professional landscaping frames the front & rear of the property, enhanced by low-voltage landscape lighting. A private well-fed irrigation system to keep everything flourishing. The welcoming front porch offers an inviting first impression & sets the stage for what awaits inside. Step through the front door to an expansive living room showcasing rich hardwood flooring, crisp white trim, & a gas fireplace that serves as the room's focal point. The generous layout provides endless furniture placement options, making everyday living & entertaining equally functional. A spacious dining room seamlessly connects the living & family rooms, offering flexibility for both casual gatherings or elegant dinner parties. The first-floor family room offers an abundance of windows & easily adapts as a home office, sitting room, or additional entertaining space. Ambient LED soffit lighting throughout the main level creates a warm, inviting atmosphere. At the heart of the home is a stunning chef-inspired kitchen designed to impress. Rich cherry cabinetry w/ an espresso finish is complemented by granite countertops, open shelving & exceptional storage. A center island provides additional seating & workspace, while the hammered copper farmhouse sink & ornate range hood create striking designer appeal. All kitchen appliances convey. French doors open directly to the enclosed porch, creating the perfect place to relax with your morning coffee or unwind after a long day. The 1st Flr laundry room accesses the backyard and houses the half bath. 3 generous secondary bedrooms with good closet space are located along the main hallway. The primary Suite is a peaceful getaway Outdoor living is at its best with plenty of conversational areas formed by limestone slabs, pergola and lush landscap
Getting Around
 Car-Dependent
 Very Limited Transit
 Somewhat Bikeable
Schools
Construction
Condition
- Year built: 1955
Materials
- Foundation: Block
- Construction materials: Brick
Type & Style
- Home type: SingleFamily
- Architectural style: Ranch
- Property subType: Single Family Residence
Interior
Appliances
- Appliances included: Built-In Electric Oven,Cooktop,Dishwasher,Microwave,Range,Refrigerator
Basement
- Has basement: Yes
- Basement: Crawl Space,Full,Unfinished
Bathroom1
- Level: First
Bathroom2
- Level: First
Bedroom1
- Level: First
- Area: 306
- Dimensions: 17.00 x 18.00
Bedroom2
- Level: First
- Area: 182
- Dimensions: 13.00 x 14.00
Bedroom3
- Level: First
- Area: 195
- Dimensions: 13.00 x 15.00
Bedroom4
- Level: First
- Area: 182
- Dimensions: 13.00 x 14.00
Bedrooms & Bathrooms
- Bedrooms: 4
- Bathrooms: 3
- Full bathrooms: 2
- 1/2 bathrooms: 1
Dining Room
- Level: First
- Area: 240
- Dimensions: 15.00 x 16.00
Family Room
- Level: First
- Area: 456
- Dimensions: 24.00 x 19.00
Features
- Ceiling Fan(s)
- Door features: French Doors
- Window features: Window Coverings
- Flooring: Carpet,Hardwood,Tile
- Number of fireplaces: 1
- Fireplace features: Gas,One Fireplace
- Fireplace: Yes
Half Bathroom
- Level: First
Heating & Cooling
- Heating features: Forced Air,Natural Gas
- Cooling features: Central Air
Interior Area
- Total structure area: 3,095
- Total interior livable area: 3,095 sqft
Kitchen
- Level: First
- Area: 276
- Dimensions: 12.00 x 23.00
Living Room
- Level: First
- Area: 465
- Dimensions: 15.00 x 31.00
Other
- Level: First
- Area: 54
- Dimensions: 6.00 x 9.00
Other
- Level: First
- Area: 209
- Dimensions: 11.00 x 19.00
Other
- Level: First
- Area: 50
- Dimensions: 5.00 x 10.00
Utility Room
- Level: First
- Area: 110
- Dimensions: 10.00 x 11.00
Property
Details
- Parcel number: 3400600006205001
- Zoning description: Residential
Features
- Levels: One
- Stories: 1
- Patio & porch: Porch,Patio
- Fencing: Fenced
Lot
- Lot size: 0.45 Acres
- Features: Plat,Residential Lot,Sprinklers In Front,Sprinklers In Rear
- Lot size dimensions: 0.45
Parking
- Total spaces: 2
- Parking features: Garage Door Opener
- Attached garage spaces: 2
- Covered spaces: 2
Climate Risk is Financial Risk
Every home has a financial story beyond the listing price. Below, you’ll see the climate risks that could affect this property — and in Bills & Affordability, how those risks may influence repairs, insurance, utilities, and long-term value.
Biggest Threats for This Home
- Hail

- Inland Flooding

- Ice Storm

- Lightning

- Strong Wind

- Tornado

- Winter Weather

How This Home’s Risks Compare
FEMA Declared Disasters Across Ohio Counties
Understanding the Costs
Financial advisors generally recommend spending no more than 30% of your gross household income on housing costs. In practice, many households stretch to 35% or beyond — especially in high-cost markets.
Estimated Costs Today
| Monthly | Annual | |
|---|---|---|
| Mortgage | $2,628 | $31,536 |
| Home Insurance * | $291 | $3,492 |
| Property Taxes | $498 | $5,976 |
| Electricity | $331 | $3,983 |
| Total | $3,748 | $44,976 |
Income You'd Need if You Spent...
Ohio FAIR Plan Programs

How Costs Could Change Over Time
Climate risk is quickly impacting all of the major home ownership costs. Adjust the growth rates and percentage of income spent on housing below to see how your housing costs could change over the next 10 years — and what income you'd need to keep up.
Comparing Against the Market
Price Per Sq Ft
vs Other Active Listings
Avg $/sqft
vs Homes Sold Last Month
Median $/sqft
Current Market Trends
Median Price Per Square Foot
The median price per square foot of homes sold in this area each month. Compare this to this listing's price per square foot to gauge whether the home is priced in line with recent sales.
Historicals for This Listing
Zestimate History ($/sqft)
Price History
| Date | Event | Price |
|---|---|---|
| 2026-07-24 | Listed for sale | $519,900 |
| 2021-10-01 | Sold | $302,500 |
| 2021-09-01 | Contingent | $329,900 |
| 2021-08-27 | Price change | $329,900 |
| 2021-08-26 | Price change | $339,900 |
| 2021-08-12 | Listed for sale | $359,900 |
| 2017-07-14 | Sold | $224,900 |
| 2017-06-05 | Pending sale | $229,900 |
| 2017-05-11 | Price change | $229,900 |
| 2017-04-25 | Listed for sale | $234,500 |
| 2015-07-01 | Sold | $208,500 |
| 2015-01-16 | Sold | $208,500 |
| 2010-05-26 | Sold | $216,500 |
 View on Zillow