
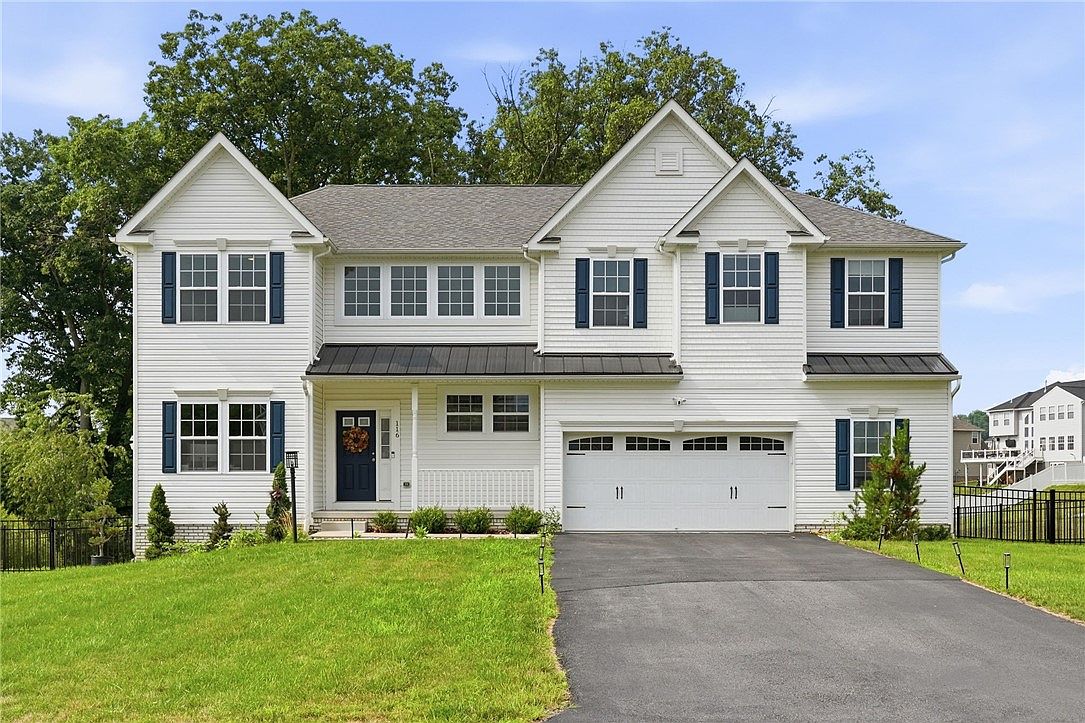

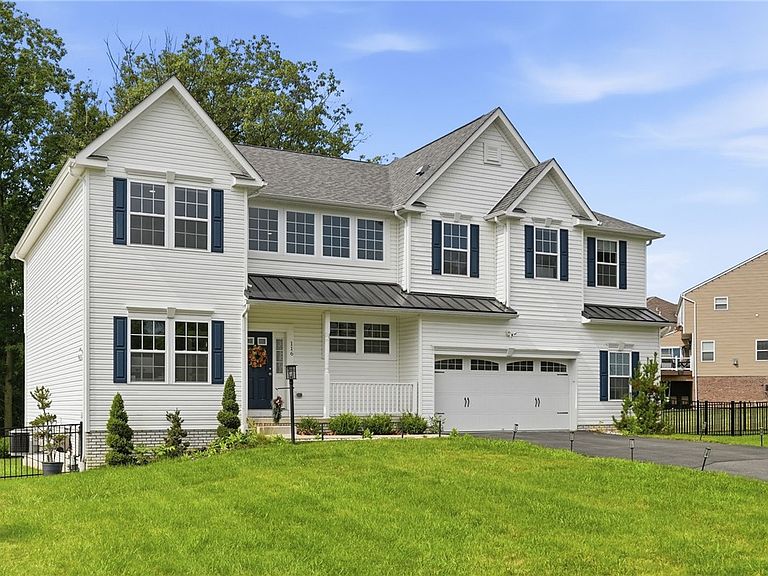
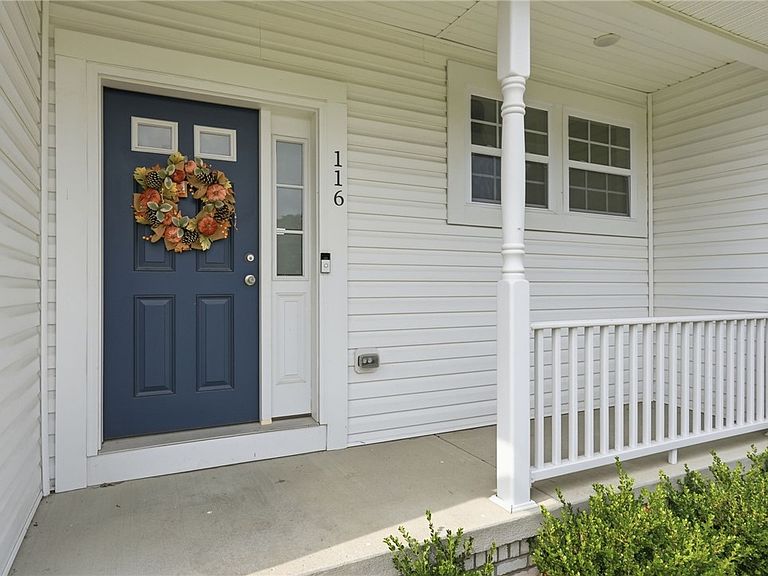

116 Parkview Dr, Pittsburgh, PA, 15239
About This Home
This gorgeous 4-bedroom, 3.5-bath home offers over 3,500 square feet of luxury living, complete with a fully finished lower level and situated on nearly a full acre with a fenced-in backyard. Just 25 minutes from the city, it offers the perfect balance of peaceful, private living with easy access to everything downtown has to offer. Every detail has been thoughtfully upgraded, making this home a true gem. Step inside to soaring ceilings, a breathtaking floor-to-ceiling wall of windows, and a double-sided stone fireplace that adds warmth and charm throughout. The open, airy layout features bright, spacious rooms, a catwalk overlooking the great room, and high-end finishes at every turn. The chef's kitchen boasts smart appliances, custom cabinetry, and seamless smart home integration. It has been freshly updated with new kitchen walls and a brand-new stove for a truly move-in-ready feel. The primary suite is a private retreat, complete with a custom walk-in closet system and a spa-like en-suite bath. Recent upgrades throughout the home include new vinyl flooring, fresh paint, a new stove, washer and dryer, updated kitchen walls, a refreshed closet, new doors and trim, and a new sprinkler system, offering peace of mind and modern polish from top to bottom. Outdoor lovers will rejoice in the exterior upgrades that make this backyard a true entertainer's dream. Enjoy added privacy from mature pine trees and unwind by the cozy fire pit area on quiet evenings. This is a rare opportunity to own a meticulously upgraded home offering luxury, comfort, and functionality inside and out, all just a short drive from the city!
Getting Around
 Car-Dependent
 No Nearby Transit
 Somewhat Bikeable
Schools
Construction
Condition
- Property condition: Resale
- Year built: 2021
Materials
- Roof: Asphalt
- Construction materials: Vinyl Siding
Type & Style
- Home type: SingleFamily
- Architectural style: Two Story
- Property subType: Single Family Residence
Interior
Appliances
- Appliances included: Some Gas Appliances,Dishwasher,Microwave,Refrigerator,Stove
Basement
- Has basement: Yes
- Basement: Finished,Interior Entry
Bedroom2
- Level: Upper
- Dimensions: 12x16
Bedroom3
- Level: Upper
- Dimensions: 11x15
Bedroom4
- Level: Upper
- Dimensions: 12x15
Bedrooms & Bathrooms
- Bedrooms: 4
- Bathrooms: 4
- Full bathrooms: 3
- 1/2 bathrooms: 1
Den
- Level: Main
- Dimensions: 11x14
Family Room
- Level: Lower
- Dimensions: 54x21
Features
- Flooring: Hardwood,Tile
- Number of fireplaces: 1
- Fireplace features: Gas
- Fireplace: Yes
Heating & Cooling
- Heating features: Forced Air,Gas
- Cooling features: Central Air
Interior Area
- Total structure area: 4,514
- Total interior livable area: 4,514 sqft
Kitchen
- Level: Main
- Dimensions: 21x22
Laundry
- Level: Upper
- Dimensions: 8x14
Living Room
- Level: Main
- Dimensions: 28x22
Master Bedroom
- Level: Upper
- Dimensions: 23x20
Property
Details
- Parcel number: 1102J00010000000
Features
- Levels: Two
- Stories: 2
- Pool features: None
Lot
- Lot size: 0.91 Acres
- Lot size dimensions: 0.9115
Parking
- Total spaces: 2
- Parking features: Built In
- Has garage: Yes
Climate Risk is Financial Risk
Every home has a financial story beyond the listing price. Below, you’ll see the climate risks that could affect this property — and in Bills & Affordability, how those risks may influence repairs, insurance, utilities, and long-term value.
Biggest Threats for This Home
- Cold Wave

How This Home’s Risks Compare
FEMA Declared Disasters Across Pennsylvania Counties
Understanding the Costs
Financial advisors generally recommend spending no more than 30% of your gross household income on housing costs. In practice, many households stretch to 35% or beyond — especially in high-cost markets.
Estimated Costs Today
| Monthly | Annual | |
|---|---|---|
| Mortgage | $4,040 | $48,480 |
| Home Insurance * | $340 | $4,080 |
| Property Taxes | $978 | $11,736 |
| Electricity | $495 | $5,943 |
| Total | $5,853 | $70,236 |
Income You'd Need if You Spent...
Pennsylvania FAIR Plan Programs
Insurance Placement Facility of Pennsylvania/FAIR Plan
 Wildfire
 Hail
Hail Wind
WindHow Costs Could Change Over Time
Climate risk is quickly impacting all of the major home ownership costs. Adjust the growth rates and percentage of income spent on housing below to see how your housing costs could change over the next 10 years — and what income you'd need to keep up.
Comparing Against the Market
Price Per Sq Ft
vs Other Active Listings
Avg $/sqft
vs Homes Sold Last Month
Median $/sqft
Current Market Trends
Median Price Per Square Foot
The median price per square foot of homes sold in this area each month. Compare this to this listing's price per square foot to gauge whether the home is priced in line with recent sales.
Historicals for This Listing
Zestimate History ($/sqft)
Price History
| Date | Event | Price |
|---|---|---|
| 2026-07-29 | Listed for sale | $799,000 |
| 2025-04-23 | Sold | $788,000 |
| 2025-03-30 | Pending sale | $799,999 |
| 2025-03-04 | Contingent | $799,999 |
| 2025-02-27 | Listed for sale | $799,999 |
| 2022-01-06 | Sold | $581,861 |
 View on Zillow