



2000 Metropica Way #1609, Fort Lauderdale, FL, 33323
About This Home
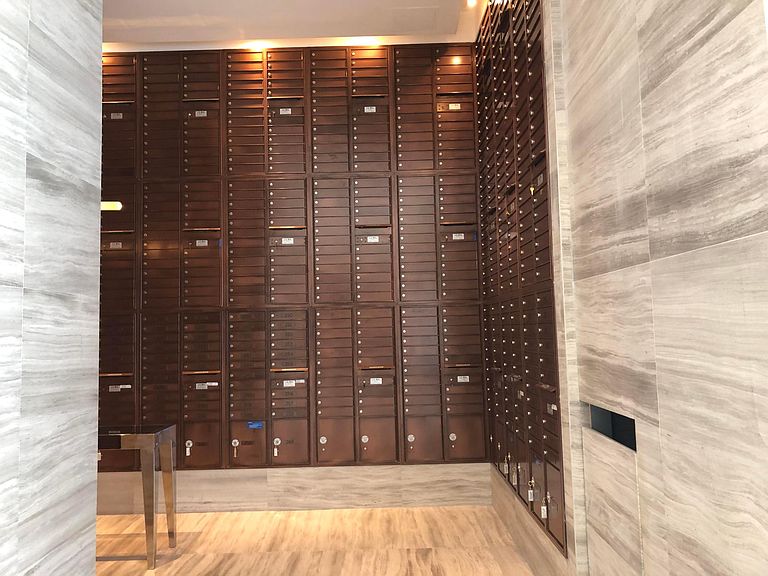
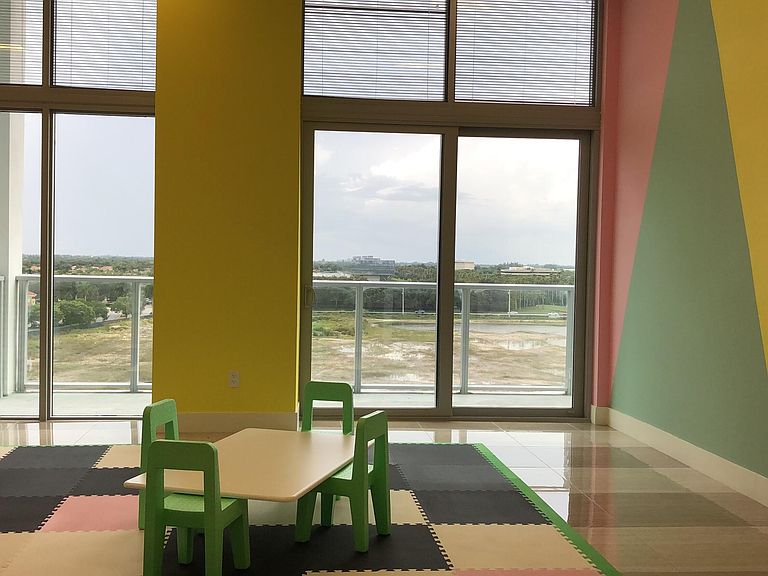
Discover modern luxury in the heart of Sunrise with Unit 1609 at Metropica a contemporary residential tower offering premium amenities and an unbeatable location. This residence offers an Open-Concept Living Area layout that seamlessly blends living, dining, and kitchen spaces. Floor-to-ceiling windows that fill the interior with natural light and frame scenic city views. European-style cabinetry for a clean and sophisticated look. High-end, stainless-steel appliances and quartz countertops for easy meal prep. An expansive island or breakfast bar perfect for both cooking and entertaining.From the 16th floor, the unit offers panoramic views of the surrounding skyline, greenery, or the bustling Sawgrass Mills area. Resort-Style Amenities include a pool deck, state-of-the-art fitness center, multipurpose social room, and 24-hour concierge services. tennis courts, lounge areas, co-working spaces Prime Location Steps away from world-class shopping at Sawgrass Mills. Quick access to dining, entertainment, and major roadways, including the Sawgrass Expressway.
Getting Around
 Car-Dependent
 Some Transit
 Somewhat Bikeable
Schools
Construction
Condition
- Property condition: Resale
- Year built: 2020
Materials
- Roof: Other
- Construction materials: Brick,Metal Siding,Concrete
Type & Style
- Home type: Condo
- Architectural style: Colonial
- Property subType: Condominium
Interior
Appliances
- Appliances included: Cooktop,Dryer,Dishwasher,Disposal,Microwave,Oven,Refrigerator,Washer
- Laundry features: Inside
Bedrooms & Bathrooms
- Bedrooms: 3
- Bathrooms: 3
- Full bathrooms: 3
- Main level bathrooms: 3
- Main level bedrooms: 3
Features
- Breakfast Area,Dining Area,Separate/Formal Dining Room,Dual Sinks,Entrance Foyer,Kitchen Island,Pantry,Split Bedrooms,Walk-In Closet(s)
- Window features: Blinds
- Flooring: Ceramic Tile
Heating & Cooling
- Heating features: Central
- Cooling features: Central Air,Ceiling Fan(s)
Interior Area
- Total structure area: 1,297
- Total interior livable area: 1,297 sqft
Kitchen
- Level: Main
- Area: 144
- Dimensions: 12 X 12
Kitchen
- Level: Main
- Area: 144
- Dimensions: 12 X 12
Living Room
- Level: Main
- Area: 418
- Dimensions: 22 X 19
Living Room
- Level: Main
- Area: 418
- Dimensions: 22 X 19
Master Bedroom
- Level: Main
- Area: 132
- Dimensions: 12 X 11
Master Bedroom
- Level: Main
- Area: 132
- Dimensions: 12 X 11
Property
Details
- Parcel number: 494026ab1410
- Zoning: PDD
- Special condition: Listed As-Is
Features
- Pool features: Association
- Patio & porch: Open,Wrap Around,Balcony
- Exterior features: Balcony,Outdoor Living Area
- Has view: Yes
- View description: City
- Waterfront features: None
Parking
- Total spaces: 2
- Parking features: Assigned,Covered,Deeded,Garage
- Has garage: Yes
- Attached garage spaces: 2
- Covered spaces: 2
Climate Risk is Financial Risk
Every home has a financial story beyond the listing price. Below, you’ll see the climate risks that could affect this property — and in Bills & Affordability, how those risks may influence repairs, insurance, utilities, and long-term value.
Biggest Threats for This Home
- Hurricane

- Lightning

- Heat Wave

- Inland Flooding

- Wildfire

- Tsunami

How This Home’s Risks Compare
FEMA Declared Disasters in Broward County and Florida
Understanding the Costs
Financial advisors generally recommend spending no more than 30% of your gross household income on housing costs. In practice, many households stretch to 35% or beyond — especially in high-cost markets.
Estimated Costs Today
| Monthly | Annual | |
|---|---|---|
| Mortgage | $3,514 | $42,168 |
| Home Insurance * | $667 | $8,004 |
| Property Taxes | $1,225 | $14,700 |
| Electricity | $197 | $2,366 |
| Total | $5,603 | $67,236 |
Income You'd Need if You Spent...
Florida FAIR Plan Programs


How Costs Could Change Over Time
Climate risk is quickly impacting all of the major home ownership costs. Adjust the growth rates and percentage of income spent on housing below to see how your housing costs could change over the next 10 years — and what income you'd need to keep up.
Comparing Against the Market
Price Per Sq Ft
vs Other Active Listings
Avg $/sqft
vs Homes Sold Last Month
Median $/sqft
Current Market Trends
Median Price Per Square Foot
The median price per square foot of homes sold in this area each month. Compare this to this listing's price per square foot to gauge whether the home is priced in line with recent sales.
Historicals for This Listing
Zestimate History ($/sqft)
Price History
| Date | Event | Price |
|---|---|---|
| 2026-03-30 | Listing removed | $4,100 |
| 2026-03-06 | Listed for sale | $695,000 |
| 2026-03-05 | Listed for rent | $4,100 |
| 2026-02-12 | Listing removed | $4,000 |
| 2026-02-01 | Listing removed | $680,000 |
| 2026-01-23 | Price change | $4,000 |
| 2025-12-15 | Price change | $4,100 |
| 2025-12-15 | Price change | $680,000 |
| 2025-08-21 | Listed for rent | $4,200 |
| 2025-01-22 | Price change | $690,000 |
| 2024-09-12 | Listing removed | $4,200 |
| 2024-07-08 | Listed for rent | $4,200 |
| 2024-03-11 | Listed for sale | $754,900 |
| 2024-03-11 | Listing removed | -- |
| 2023-09-22 | Price change | $690,000 |
| 2023-08-04 | Listing removed | -- |
| 2023-06-12 | Price change | $4,200 |
| 2023-06-12 | Price change | $735,000 |
| 2023-04-13 | Price change | $740,000 |
| 2023-03-27 | Listed for rent | $4,300 |
| 2023-03-22 | Listed for sale | $769,000 |
| 2023-01-30 | Listing removed | -- |
| 2022-09-28 | Listing removed | $850,000 |
| 2022-03-22 | Listed for sale | $850,000 |
| 2020-10-29 | Sold | $630,000 |
 View on Zillow