


1815 Browder St Unit E, Dallas, TX, 75215
About This Home
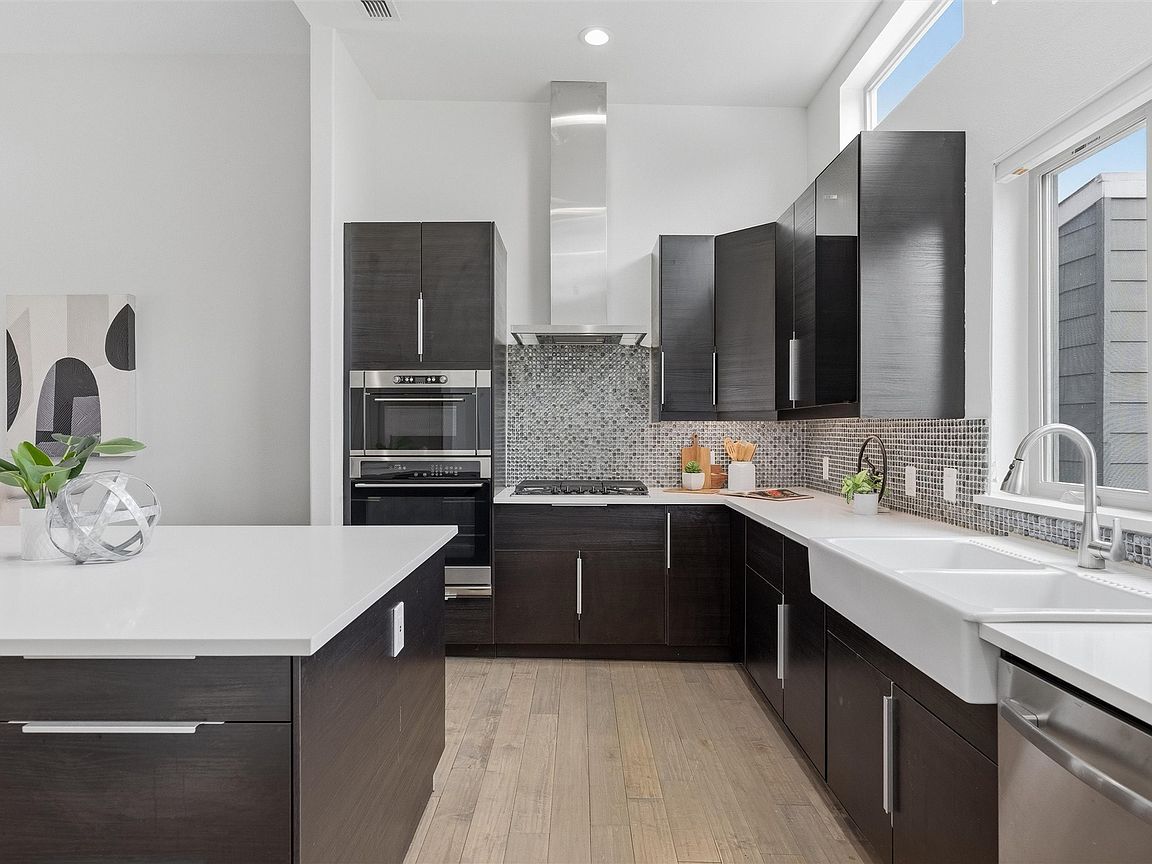
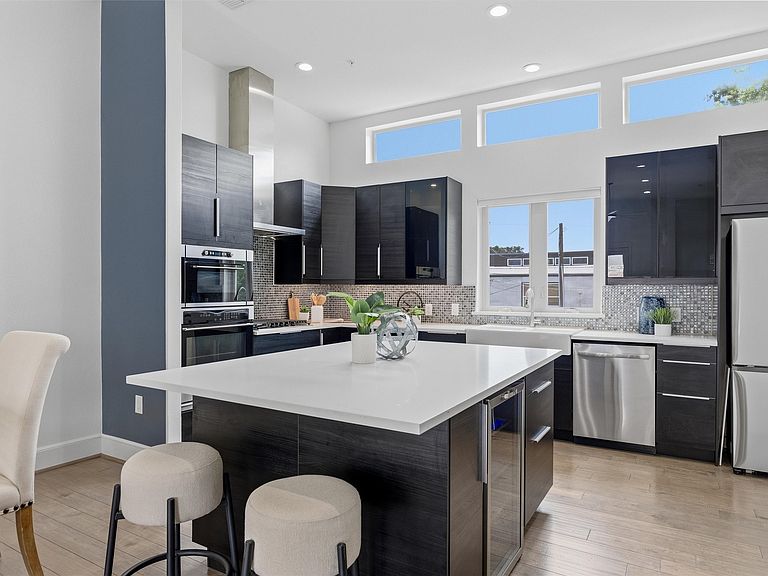
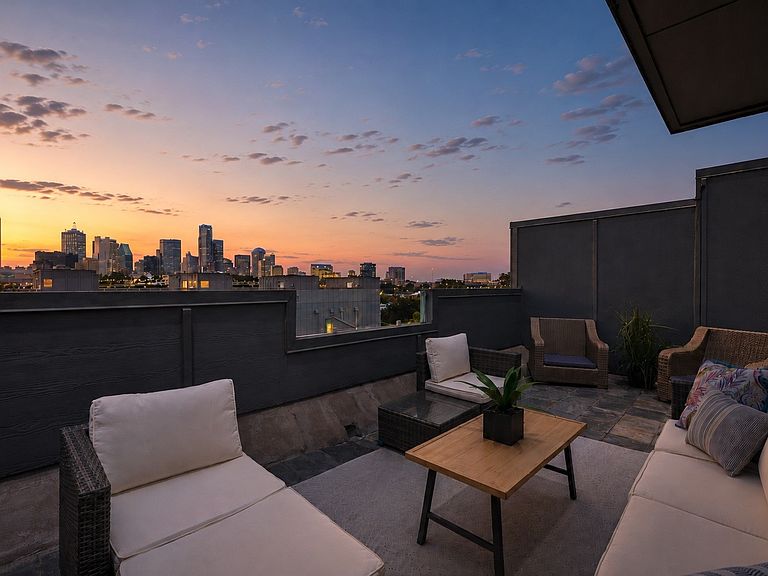
Now offered at an exceptional value for The Cedars, this is one of the best price-to-view opportunities in the neighborhood. Picture this: it's 7pm, you climb the stairs to your private rooftop, and the entire Dallas skyline is lit up in front of you with nothing in the way. That's the moment this home is built around, and it's yours every single day. This Cedars townhome puts you in one of Dallas's most walkable neighborhoods, where the car stays parked more often than not. Lee Harvey's and Dive-In Dallas are an easy stroll for a night out, Full City Rooster has your morning coffee covered, and Alamo Drafthouse and Mike's Gemini Twin round out a weekend without ever needing to drive. Downtown is close enough to feel like an extension of your neighborhood rather than a commute to work. Inside, the main level opens up with vaulted ceilings in the kitchen and living space, with clean lines and modern finishes that make everyday living and entertaining something to look forward to. Upstairs, two of the three bedrooms are tucked away from the living area, giving you real separation at the end of the day. Then there's the rooftop... Unobstructed downtown views, your own private outdoor space above it all, perfect for a quiet morning coffee or hosting friends as the skyline lights up at night. With a new price that reflects the best value on the market for this level of view and space, it's easy to imagine yourself never wanting to leave.
Getting Around
 Car-Dependent
 Good Transit
 Bikeable
Schools
Construction
Condition
- Property condition: Resale
- Year built: 2015
Materials
- Foundation: Other
- Roof: Composition
- Construction materials: Concrete,Stucco
Type & Style
- Home type: Townhouse
- Architectural style: Contemporary/Modern,Garden Home
- Property subType: Townhouse
Interior
Appliances
- Appliances included: Some Gas Appliances,Built-In Gas Range,Built-In Refrigerator,Dryer,Dishwasher,Electric Water Heater,Gas Cooktop,Disposal,Microwave,Plumbed For Gas,Vented Exhaust Fan,Washer,Wine Cooler
- Laundry features: Laundry in Utility Room,Stacked
Bedroom
- Features: En Suite Bathroom,Walk-In Closet(s)
- Level: Third
- Dimensions: 12 x 9
Bedroom
- Features: En Suite Bathroom,Walk-In Closet(s)
- Level: First
- Dimensions: 12 x 9
Bedrooms & Bathrooms
- Bedrooms: 3
- Bathrooms: 4
- Full bathrooms: 3
- 1/2 bathrooms: 1
Dining Room
- Level: Second
- Dimensions: 16 x 7
Features
- Decorative/Designer Lighting Fixtures,High Speed Internet,Kitchen Island,Open Floorplan,Smart Home,Cable TV,Vaulted Ceiling(s),Walk-In Closet(s)
- Flooring: Ceramic Tile,Simulated Wood
Heating & Cooling
- Heating features: Central,Natural Gas,Zoned
- Cooling features: Central Air,Ceiling Fan(s),Zoned
Interior Area
- Total interior livable area: 2,022 sqft
Kitchen
- Features: Built-in Features,Eat-in Kitchen,Kitchen Island,Stone Counters,Walk-In Pantry
- Level: Second
- Dimensions: 16 x 7
Living Room
- Level: Second
- Dimensions: 18 x 16
Master Bathroom
- Features: Built-in Features,Dual Sinks,En Suite Bathroom,Jetted Tub,Stone Counters,Separate Shower
- Level: Third
- Dimensions: 13 x 11
Master Bedroom
- Features: Dual Sinks,En Suite Bathroom,Jetted Tub,Sitting Area in Primary,Separate Shower,Walk-In Closet(s)
- Level: Third
- Dimensions: 20 x 14
Utility Room
- Features: Closet
- Level: Third
- Dimensions: 6 x 3
Property
Details
- Parcel number: 00000133120000300
- Attached to another structure: Yes
- Other equipment: Intercom
Features
- Levels: Three Or More
- Pool features: None
- Patio & porch: Deck,Patio,Balcony
- Exterior features: Balcony,Gas Grill,Outdoor Living Area,Rain Gutters
- Fencing: Fenced,Perimeter,Wood,Wrought Iron
Lot
- Lot size: 740.52 sqft
- Features: Interior Lot,Landscaped,No Backyard Grass,Zero Lot Line
Parking
- Total spaces: 2
- Parking features: Epoxy Flooring,Electric Gate,Garage,Garage Door Opener,Garage Faces Rear
- Has garage: Yes
- Attached garage spaces: 2
- Covered spaces: 2
Climate Risk is Financial Risk
Every home has a financial story beyond the listing price. Below, you’ll see the climate risks that could affect this property — and in Bills & Affordability, how those risks may influence repairs, insurance, utilities, and long-term value.
Biggest Threats for This Home
- Hail

- Heat Wave

- Tornado

- Cold Wave

- Inland Flooding

- Ice Storm

- Winter Weather

How This Home’s Risks Compare
FEMA Declared Disasters Across Texas Counties
Understanding the Costs
Financial advisors generally recommend spending no more than 30% of your gross household income on housing costs. In practice, many households stretch to 35% or beyond — especially in high-cost markets.
Estimated Costs Today
| Monthly | Annual | |
|---|---|---|
| Mortgage | $2,371 | $28,452 |
| Home Insurance * | $435 | $5,220 |
| Property Taxes | $866 | $10,392 |
| Electricity | $238 | $2,859 |
| Total | $3,910 | $46,920 |
Income You'd Need if You Spent...
Texas FAIR Plan Programs


How Costs Could Change Over Time
Climate risk is quickly impacting all of the major home ownership costs. Adjust the growth rates and percentage of income spent on housing below to see how your housing costs could change over the next 10 years — and what income you'd need to keep up.
Comparing Against the Market
Price Per Sq Ft
vs Other Active Listings
Avg $/sqft
vs Homes Sold Last Month
Median $/sqft
Current Market Trends
Median Price Per Square Foot
The median price per square foot of homes sold in this area each month. Compare this to this listing's price per square foot to gauge whether the home is priced in line with recent sales.
Historicals for This Listing
Zestimate History ($/sqft)
Price History
| Date | Event | Price |
|---|---|---|
| 2026-08-14 | Price change | $439,000 |
| 2026-06-09 | Listed for sale | $469,000 |
| 2025-07-27 | Listing removed | $3,400 |
| 2025-05-07 | Listed for rent | $3,400 |
| 2025-05-02 | Listing removed | $500,000 |
| 2025-04-09 | Price change | $500,000 |
| 2025-03-06 | Price change | $505,000 |
| 2025-01-30 | Listed for sale | $510,000 |
| 2024-11-23 | Listing removed | $510,000 |
| 2024-11-20 | Price change | $510,000 |
| 2024-10-23 | Listed for sale | $515,000 |
| 2024-09-29 | Listing removed | $515,000 |
| 2024-09-19 | Price change | $515,000 |
| 2024-08-15 | Price change | $520,000 |
| 2024-08-02 | Listed for sale | $525,000 |
| 2024-07-24 | Listing removed | -- |
| 2024-07-22 | Listed for sale | $525,000 |
| 2024-07-16 | Contingent | $525,000 |
| 2024-07-11 | Listed for sale | $525,000 |
| 2024-07-01 | Listing removed | -- |
| 2024-06-04 | Price change | $525,000 |
| 2024-05-09 | Listed for sale | $545,000 |
For Sale by Agent
 View on Zillow