


282 Hopewell Dr, Collegeville, PA, 19426
About This Home
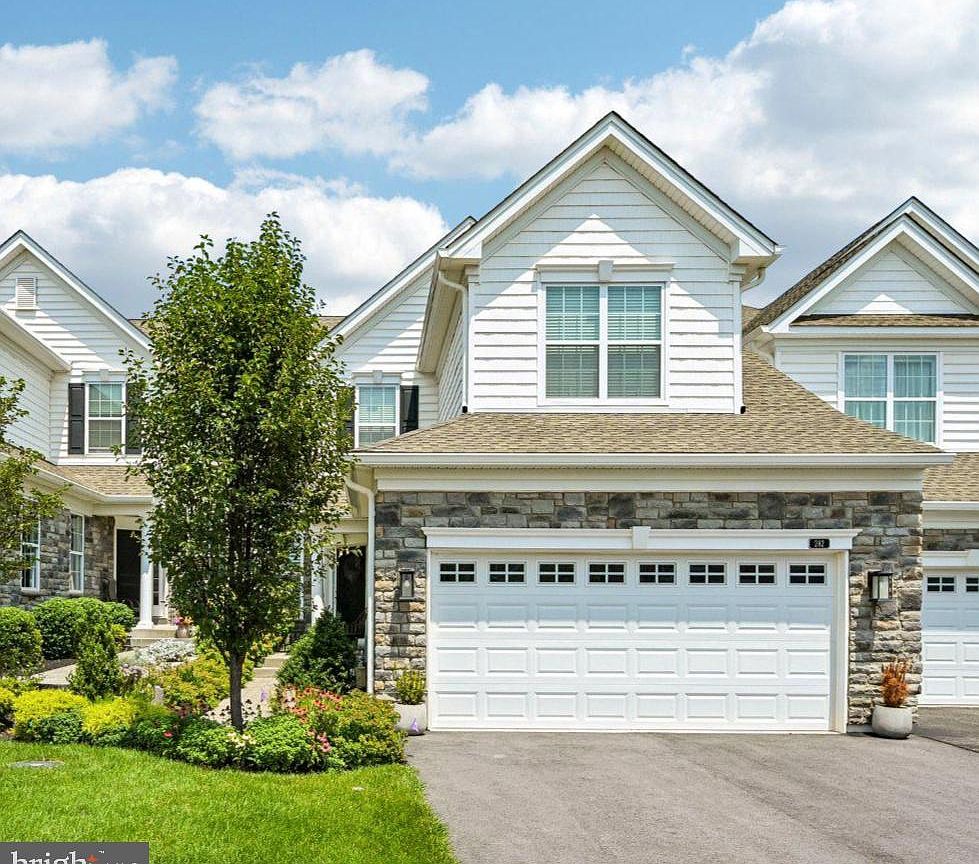
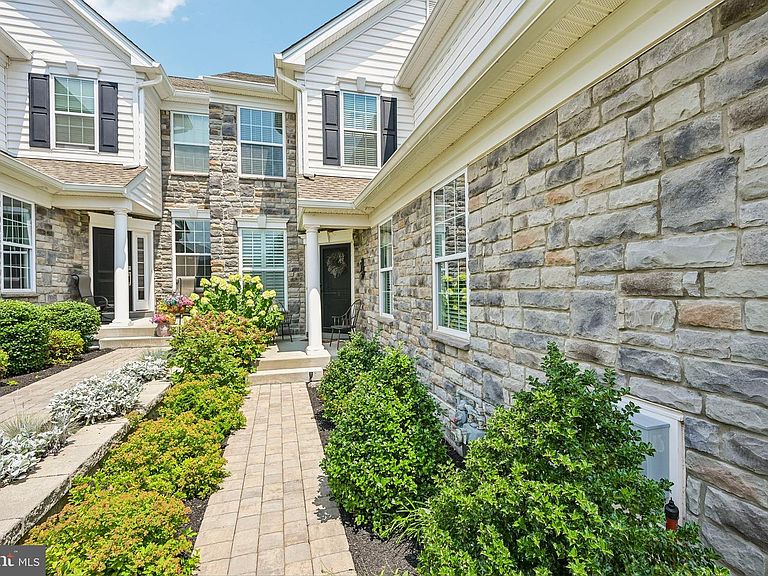
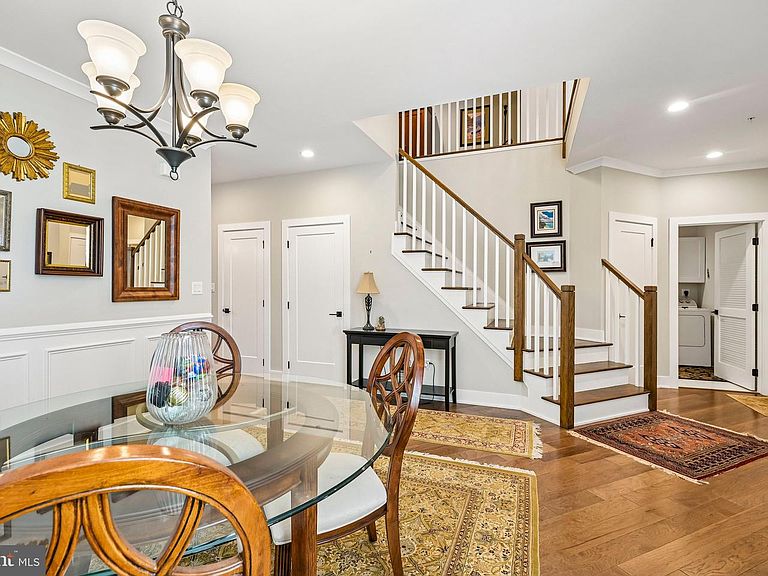
Welcome to 282 Hopewell Drive in the 55+ community of White Springs at Providence. This six year young townhome includes over $70,000 in builder options including an expanded first-floor primary suite and family room. Offering over 2,300 square feet of beautifully appointed living space, this exceptional home combines the convenience of elegant craftsmanship with a low maintenance lifestyle. From the moment you arrive, the home makes an unforgettable first impression with its stone facade, extensive manicured landscaping, and a welcoming entrance. Inside, rich wide plank hardwood flooring, extensive crown molding, custom millwork, and high ceilings create a warm atmosphere throughout the home. The inviting foyer opens to a spacious formal dining room accented by elegant wainscoting. Just beyond, the heart of the home unfolds into a stunning open concept kitchen and great room designed for both everyday living and entertaining. The gourmet kitchen features beautiful upgraded dark wood cabinetry, quartz countertops, stainless steel appliances, double wall ovens, a gas cooktop, subway tile backsplash, and an oversized center island with seating. Ample cabinetry, generous counter space, and a thoughtfully designed layout provide exceptional storage and plenty of room for preparing meals or entertaining guests. The adjoining great room is highlighted by a dramatic tray ceiling, gas fireplace with custom mantel and plantation shutters. The spacious first-floor primary suite offers a true retreat with a tray ceiling, large walk-in closets, and a luxurious spa inspired bath complete with dual vanities, upgraded Kohler fixtures, an oversized walk-in shower, and a private water closet. A convenient first floor laundry room and beautifully appointed powder room complete the main level. Up the Williamsburg oak staircase, guests and family will appreciate two well sized bedrooms, a nicely appointed bathroom and spacious loft area providing an additional living space for a seating area or office. The expansive unfinished lower level boasts ceilings upgraded by the current owner to be one foot higher than the builder's standard specification. This space presents endless possibilities for future finishing, a home gym, recreation area, workshop, or exceptional storage. Step outside to the private composite deck overlooking mature trees, creating the perfect setting for morning coffee, outdoor dining, or simply enjoying the peaceful surroundings. The community clubhouse is just a short walk away and serves as the neighborhood's social hub, featuring a fully equipped fitness center, pool, game room, and tennis courts. Meticulously maintained and beautifully upgraded throughout, 282 Hopewell Drive offers the perfect combination of luxury, comfort, and low-maintenance living, all just minutes from Providence Town Center and downtown Collegeville and Phoenixville. This is a rare opportunity to own a truly exceptional home where no expense was spared and every detail has been thoughtfully designed for today's lifestyle.
Getting Around
 Car-Dependent
 Very Limited Transit
 Somewhat Bikeable
Schools
Construction
Condition
- Property condition: Excellent
- Year built: 2020
Materials
- Foundation: Concrete Perimeter
- Roof: Shingle
- Construction materials: Vinyl Siding,Stone
Type & Style
- Home type: Townhouse
- Architectural style: Colonial
- Property subType: Townhouse
Interior
Appliances
- Appliances included: Gas Water Heater
- Laundry features: Main Level
Basement
- Area: 0
Basement
- Has basement: Yes
- Basement: Unfinished
Bedrooms & Bathrooms
- Bedrooms: 3
- Bathrooms: 3
- Full bathrooms: 2
- 1/2 bathrooms: 1
- Main level bathrooms: 2
- Main level bedrooms: 1
Features
- Bathroom - Walk-In Shower,Crown Molding,Dining Area,Entry Level Bedroom,Family Room Off Kitchen,Open Floorplan,Kitchen - Gourmet,Kitchen Island,Primary Bath(s),Wainscotting,Walk-In Closet(s),9'+ Ceilings,Dry Wall,High Ceilings,Vaulted Ceiling(s)
- Window features: Window Treatments
- Flooring: Wood
- Number of fireplaces: 1
- Fireplace features: Gas/Propane
- Fireplace: Yes
- Finished area below ground: 0
- Finished area above ground: 2,358
Heating & Cooling
- Heating features: Forced Air,Natural Gas
- Cooling features: Central Air,Electric
Interior Area
- Total structure area: 2,358
- Total interior livable area: 2,358 sqft
Property
Accessibility
- Accessibility features: None
Details
- Parcel number: 610003645381
- Zoning: R - SINGLE FAMILY
- Special condition: Standard
Features
- Levels: Three
- Stories: 3
- Pool features: Community
Lot
- Lot size: 2,178 sqft
Parking
- Total spaces: 2
- Parking features: Inside Entrance,Asphalt,Attached
- Has garage: Yes
- Attached garage spaces: 2
- Covered spaces: 2
- Has uncovered spaces: Yes
Climate Risk is Financial Risk
Every home has a financial story beyond the listing price. Below, you’ll see the climate risks that could affect this property — and in Bills & Affordability, how those risks may influence repairs, insurance, utilities, and long-term value.
Biggest Threats for This Home
- Winter Weather

- Cold Wave

- Heat Wave

- Strong Wind

How This Home’s Risks Compare
FEMA Declared Disasters Across Pennsylvania Counties
Understanding the Costs
Financial advisors generally recommend spending no more than 30% of your gross household income on housing costs. In practice, many households stretch to 35% or beyond — especially in high-cost markets.
Estimated Costs Today
| Monthly | Annual | |
|---|---|---|
| Mortgage | $3,539 | $42,468 |
| Home Insurance * | $174 | $2,088 |
| Property Taxes | $752 | $9,024 |
| Electricity | $258 | $3,104 |
| Total | $4,723 | $56,676 |
Income You'd Need if You Spent...
Pennsylvania FAIR Plan Programs
Insurance Placement Facility of Pennsylvania/FAIR Plan
 Wildfire
 HailWind
How Costs Could Change Over Time
Climate risk is quickly impacting all of the major home ownership costs. Adjust the growth rates and percentage of income spent on housing below to see how your housing costs could change over the next 10 years — and what income you'd need to keep up.
Comparing Against the Market
Price Per Sq Ft
vs Other Active Listings
Avg $/sqft
vs Homes Sold Last Month
Median $/sqft
Current Market Trends
Median Price Per Square Foot
The median price per square foot of homes sold in this area each month. Compare this to this listing's price per square foot to gauge whether the home is priced in line with recent sales.
Historicals for This Listing
Zestimate History ($/sqft)
No zestimate history available
Price History
| Date | Event | Price |
|---|---|---|
| 2026-08-06 | Pending sale | $699,900 |
| 2026-07-31 | Listed for sale | $699,900 |
| 2020-08-18 | Sold | $484,134 |
 View on Zillow