


10 Nutter Way, Scarborough, ME, 04074
About This Home
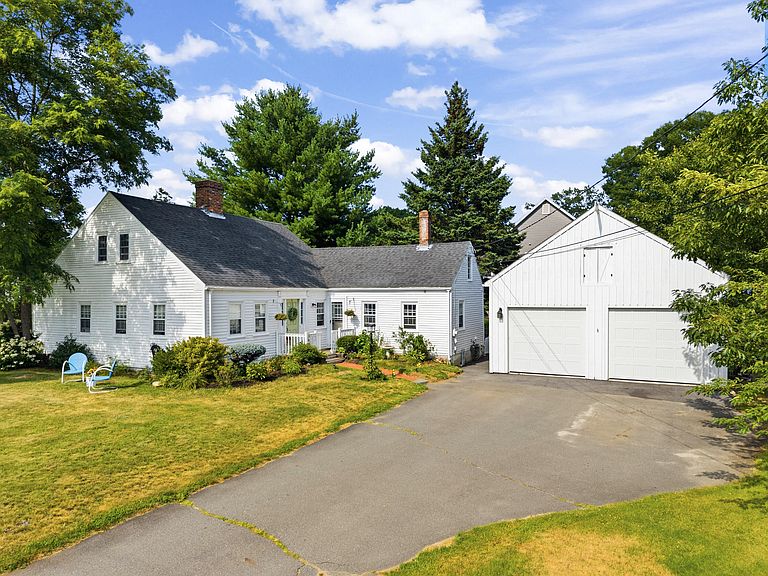
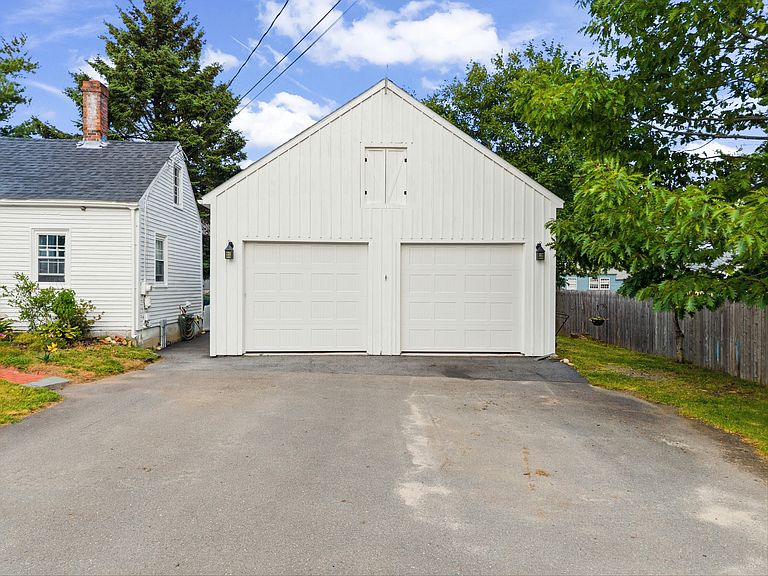
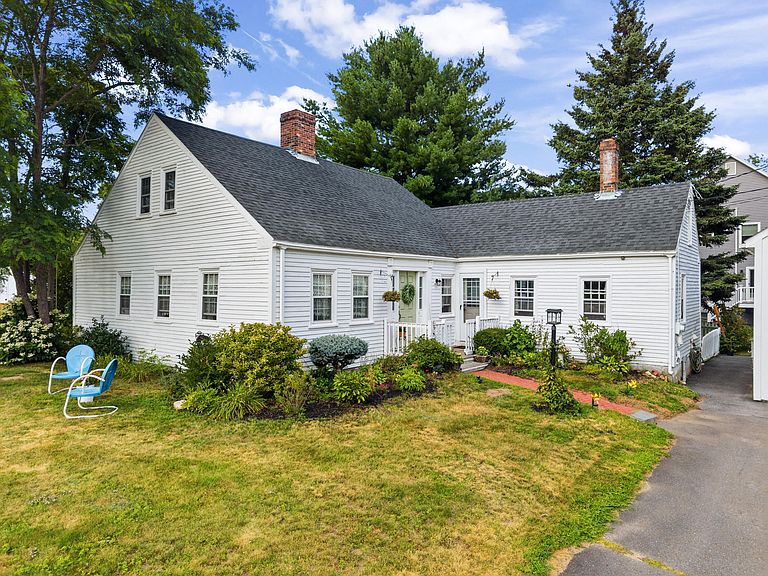
This charming antique Cape gives the kind of bones that are increasingly hard to find, with rich history, genuine character, and cosmetic opportunity for the next homeowner to make it truly their own. Tucked into Scarborough's beloved Pleasant Hill neighborhood, perennial and annual gardens burst with color each season, framed by a classic white picket fence enclosing the private backyard. Lilacs scent the air in spring, and every corner has been lovingly tended to. Inside, the dining room makes an immediate impression with a gorgeous oversized antique gas fireplace, the perfect centerpiece for slow Sunday mornings and candlelit dinners. Two bedrooms and two full baths on the main level gives exceptional ease for one-level living. Two more bedrooms upstairs completes this cape's sweet disposition. A brand new 28' x 24' two-car garage adds tremendous versatility, with an unfinished 24' x 24' upper level ready to become an artist's studio, bonus room, home office, or future rental opportunity. A newer roof and brand new 6/2026 furnace mean the big-ticket updates are already done. And then there's the location. Higgins Beach is just one mile away, where locals surf at sunrise, grab coffee and sandwiches at the Higgins Beach Inn café, and walk the shoreline where the smell of the salt air carries all the way home. This isn't just a great community near quintessential Maine beaches, it's the key to unlock years of memories that you'll treasure forever.
Getting Around
 Car-Dependent
 Very Limited Transit
 Somewhat Bikeable
Schools
Construction
Condition
- Year built: 1800
Materials
- Foundation: Poured Concrete
- Roof: Composition,Shingle
- Construction materials: Wood Frame,Clapboard
Type & Style
- Home type: SingleFamily
- Architectural style: Cape Cod
- Property subType: Single Family Residence
Interior
Appliances
- Appliances included: Dishwasher,Dryer,Microwave,Electric Range,Refrigerator,Washer
Basement
- Has basement: Yes
- Basement: Bulkhead,Full,Unfinished
Bedroom1
- Features: Full Bath
- Level: First
- Area: 137.5
- Dimensions: 12.5 x 11
Bedroom2
- Level: First
- Area: 240
- Dimensions: 16 x 15
Bedroom3
- Level: Second
- Area: 77
- Dimensions: 11 x 7
Bedroom4
- Level: Second
- Area: 140
- Dimensions: 10 x 14
Bedrooms & Bathrooms
- Bedrooms: 4
- Bathrooms: 2
- Full bathrooms: 2
Dining Room
- Features: Dining Area,Gas Fireplace
- Level: First
- Area: 231.714
- Dimensions: 12.6 x 18.39
Features
- 1st Floor Bedroom,1st Floor Primary Bedroom w/Bath,Pantry,Shower,Storage,Primary Bedroom w/Bath
- Door features: Storm Door(s)
- Flooring: Carpet,Tile,Hardwood,Luxury Vinyl
- Number of fireplaces: 1
- Fireplace: Yes
- Finished area below ground: 0
- Finished area above ground: 2,350
Heating & Cooling
- Heating features: Hot Water
- Cooling features: Window Unit(s)
Interior Area
- Total structure area: 2,350
- Total interior livable area: 2,350 sqft
Kitchen
- Features: Eat-in Kitchen
- Level: First
- Area: 285
- Dimensions: 19 x 15
Living Room
- Features: Informal
- Level: First
- Area: 231
- Dimensions: 10.5 x 22
Property
Accessibility
- Accessibility features: 32 - 36 Inch Doors
Details
- Parcel number: SCARMU004L004A
- Zoning: 12
- Other equipment: Cable
Features
- Patio & porch: Deck,Glassed-in Porch,Porch
- Exterior features: Animal Containment System
Lot
- Lot size: 0.36 Acres
- Features: Interior Lot,Near Public Beach,Near Shopping,Near Turnpike/Interstate,Near Town,Neighborhood,Suburban,Level,Open Lot,Landscaped,Wooded
Parking
- Total spaces: 2
- Parking features: Paved,5 - 10 Spaces,Garage Door Opener,Detached
- Has garage: Yes
- Attached garage spaces: 2
- Covered spaces: 2
Climate Risk is Financial Risk
Every home has a financial story beyond the listing price. Below, you’ll see the climate risks that could affect this property — and in Bills & Affordability, how those risks may influence repairs, insurance, utilities, and long-term value.
Biggest Threats for This Home
- Winter Weather

- Ice Storm

- Coastal Flooding

- Hurricane

- Lightning

- Tsunami

How This Home’s Risks Compare
FEMA Declared Disasters Across Maine Counties
Understanding the Costs
Financial advisors generally recommend spending no more than 30% of your gross household income on housing costs. In practice, many households stretch to 35% or beyond — especially in high-cost markets.
Estimated Costs Today
| Monthly | Annual | |
|---|---|---|
| Mortgage | $3,336 | $40,032 |
| Home Insurance | $145 | $1,740 |
| Property Taxes | $910 | $10,920 |
| Electricity | $341 | $4,099 |
| Total | $4,732 | $56,784 |
Income You'd Need if You Spent...
How Costs Could Change Over Time
Climate risk is quickly impacting all of the major home ownership costs. Adjust the growth rates and percentage of income spent on housing below to see how your housing costs could change over the next 10 years — and what income you'd need to keep up.
Comparing Against the Market
Price Per Sq Ft
vs Other Active Listings
Avg $/sqft
vs Homes Sold Last Month
Median $/sqft
Current Market Trends
Median Price Per Square Foot
The median price per square foot of homes sold in this area each month. Compare this to this listing's price per square foot to gauge whether the home is priced in line with recent sales.
Historicals for This Listing
Zestimate History ($/sqft)
Price History
| Date | Event | Price |
|---|---|---|
| 2026-07-09 | Price change | $659,900 |
| 2026-06-18 | Listed for sale | $669,900 |
| 2019-08-08 | Sold | $220,000 |
For Sale by Agent
 View on Zillow