


20 Rutledge St APT 407, Nashville, TN, 37210
About This Home
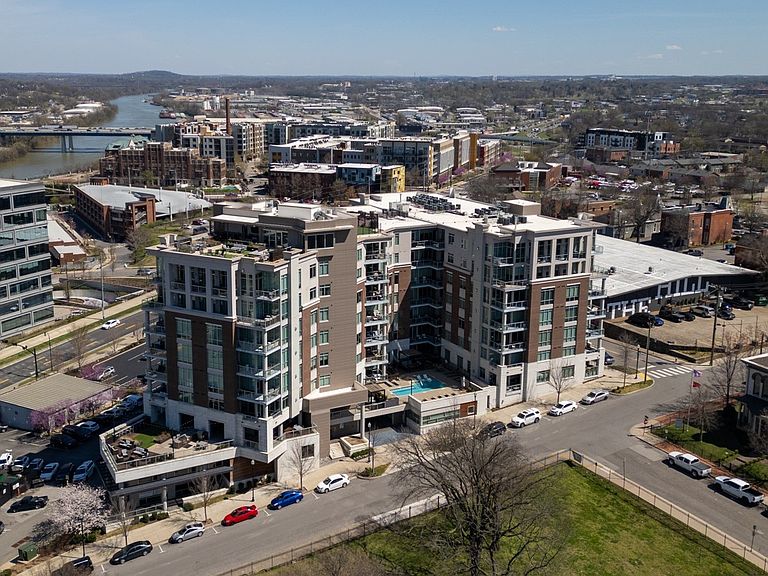
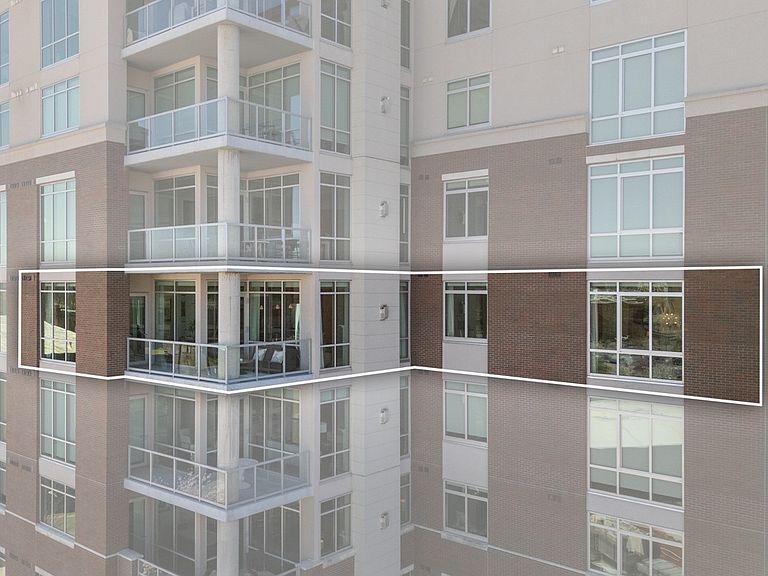
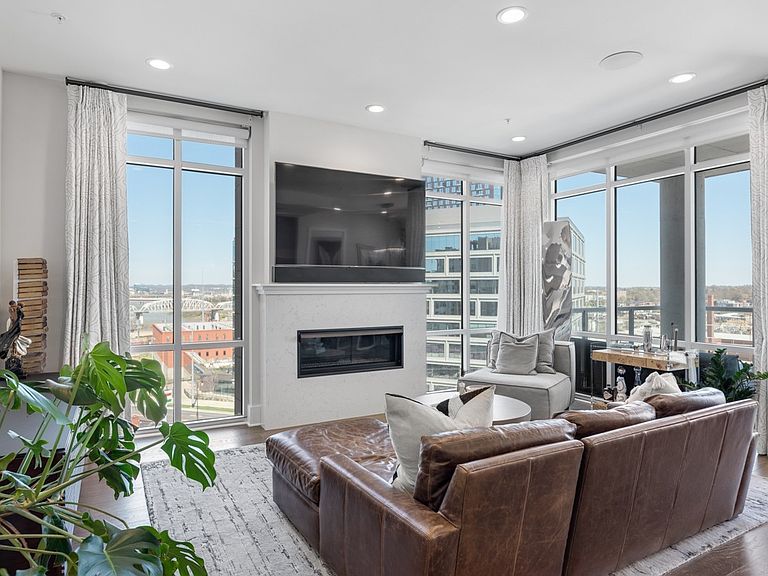
Luxury Amenities and unrivaled Convenience in the heart of downtown Nashville! Experience URBAN ELEGANCE at its finest in this exclusive boutique residence. Enjoy quiet sophistication with 24/7 monitored security, just steps from Broadway, Bridgestone Arena, Titan Stadium, and only 6.5 miles to the Airport. This stunning Corner Condo boasts Designer Finishes, Floor-to-Ceiling Windows, and a Private Balcony with breathtaking views of Music City and Ascend Amphitheater - offering a front-row seat to live performances. High-end features include a Sonos Sound System throughout, Wolf Appliances, Smart Lighting, Automatic Blinds, Gas Fireplace, Gated Parking (2 deeded spaces near elevator), and Climate Controlled Storage near owner's private entry. The office easily convert to a 4th bedroom. World-class amenities include 24/7 Concierge & Front Desk service, roof lop lounges with panoramic City & Cumberland River views, a pool, Dog Park, Fitness Center, Party Room with kitchen, fully equipped Guest Suite, and a Business Center with Conference Room. Furnishings optional.
Getting Around
 Very Walkable
 Very Limited Transit
 Bikeable
Schools
Construction
Condition
- Year built: 2019
Materials
- Construction materials: Brick
Type & Style
- Home type: Condo
- Architectural style: Contemporary
- Property subType: High Rise,Residential,Condominium
Interior
Appliances
- Appliances included: Electric Oven,Built-In Gas Range,Dishwasher,Disposal,Dryer,Microwave,Refrigerator,Washer
Basement
- Basement: None
Bedroom1
- Features: Suite
- Level: Suite
- Area: 272
- Dimensions: 17x16
Bedroom2
- Features: Bath
- Level: Bath
- Area: 156
- Dimensions: 13x12
Bedroom3
- Features: Bath
- Level: Bath
- Area: 208
- Dimensions: 16x13
Bedroom4
- Features: Extra Large Closet
- Level: Extra Large Closet
- Area: 120
- Dimensions: 12x10
Bedrooms & Bathrooms
- Bedrooms: 4
- Bathrooms: 4
- Full bathrooms: 3
- 1/2 bathrooms: 1
- Main level bedrooms: 4
Dining Room
- Area: 120
- Dimensions: 12x10
Features
- Ceiling Fan(s),Elevator,Entrance Foyer,Extra Closets,High Ceilings,Walk-In Closet(s)
- Flooring: Wood,Tile
- Number of fireplaces: 1
- Fireplace features: Gas,Living Room
- Fireplace: Yes
- Finished area above ground: 2,502
Heating & Cooling
- Heating features: Central,Natural Gas
- Cooling features: Central Air,Electric
Interior Area
- Total structure area: 2,502
- Total interior livable area: 2,502 sqft
Kitchen
- Features: Eat-in Kitchen
- Level: Eat-in Kitchen
- Area: 120
- Dimensions: 12x10
Living Room
- Area: 240
- Dimensions: 16x15
Master Bathroom
- Features: Double Vanity
- Level: Double Vanity
Other
- Features: Office
- Level: Office
Other
- Area: 42
- Dimensions: 7x6
Property
Details
- Parcel number: 093110G40700CO
- Attached to another structure: Yes
- Special condition: Standard
Features
- Levels: One
- Stories: 7
- Pool features: Association
- Exterior features: Balcony,Smart Light(s)
- Has view: Yes
- View description: City,River
- Has water view: Yes
- Water view: River
Lot
- Lot size: 3,049 sqft
Parking
- Total spaces: 2
- Parking features: Assigned
- Has garage: Yes
- Attached garage spaces: 2
- Covered spaces: 2
Climate Risk is Financial Risk
Every home has a financial story beyond the listing price. Below, you’ll see the climate risks that could affect this property — and in Bills & Affordability, how those risks may influence repairs, insurance, utilities, and long-term value.
Biggest Threats for This Home
- Inland Flooding

- Earthquake

- Strong Wind

- Tornado

How This Home’s Risks Compare
FEMA Declared Disasters Across Tennessee Counties
Understanding the Costs
Financial advisors generally recommend spending no more than 30% of your gross household income on housing costs. In practice, many households stretch to 35% or beyond — especially in high-cost markets.
Estimated Costs Today
| Monthly | Annual | |
|---|---|---|
| Mortgage | $6,826 | $81,912 |
| Home Insurance | $546 | $6,552 |
| Property Taxes | $641 | $7,692 |
| Electricity | $203 | $2,439 |
| Total | $8,216 | $98,592 |
Income You'd Need if You Spent...
How Costs Could Change Over Time
Climate risk is quickly impacting all of the major home ownership costs. Adjust the growth rates and percentage of income spent on housing below to see how your housing costs could change over the next 10 years — and what income you'd need to keep up.
Comparing Against the Market
Price Per Sq Ft
vs Other Active Listings
Avg $/sqft
vs Homes Sold Last Month
Median $/sqft
Current Market Trends
Median Price Per Square Foot
The median price per square foot of homes sold in this area each month. Compare this to this listing's price per square foot to gauge whether the home is priced in line with recent sales.
Historicals for This Listing
Zestimate History ($/sqft)
No zestimate history available
Price History
| Date | Event | Price |
|---|---|---|
| 2026-05-09 | Contingent | $1,485,000 |
| 2026-03-07 | Price change | $1,485,000 |
| 2026-01-09 | Listed for sale | $1,495,000 |
| 2025-12-10 | Listing removed | $1,595,000 |
| 2025-11-08 | Price change | $1,595,000 |
| 2025-10-01 | Price change | $1,630,000 |
| 2025-07-02 | Listed for sale | $1,730,000 |
| 2025-07-02 | Listing removed | $1,730,000 |
| 2025-06-11 | Listed for sale | $1,730,000 |
| 2025-06-03 | Listing removed | $1,799,000 |
| 2025-04-27 | Price change | $1,799,000 |
| 2025-03-28 | Listed for sale | $1,825,000 |
| 2023-03-31 | Sold | $1,690,000 |
| 2023-03-11 | Contingent | $1,799,900 |
| 2023-03-03 | Listed for sale | $1,799,900 |
| 2019-07-02 | Sold | $1,469,000 |
For Sale by Agent
 View on Zillow