

19298 Blue Pond Dr, Lutz, FL, 33558
About This Home
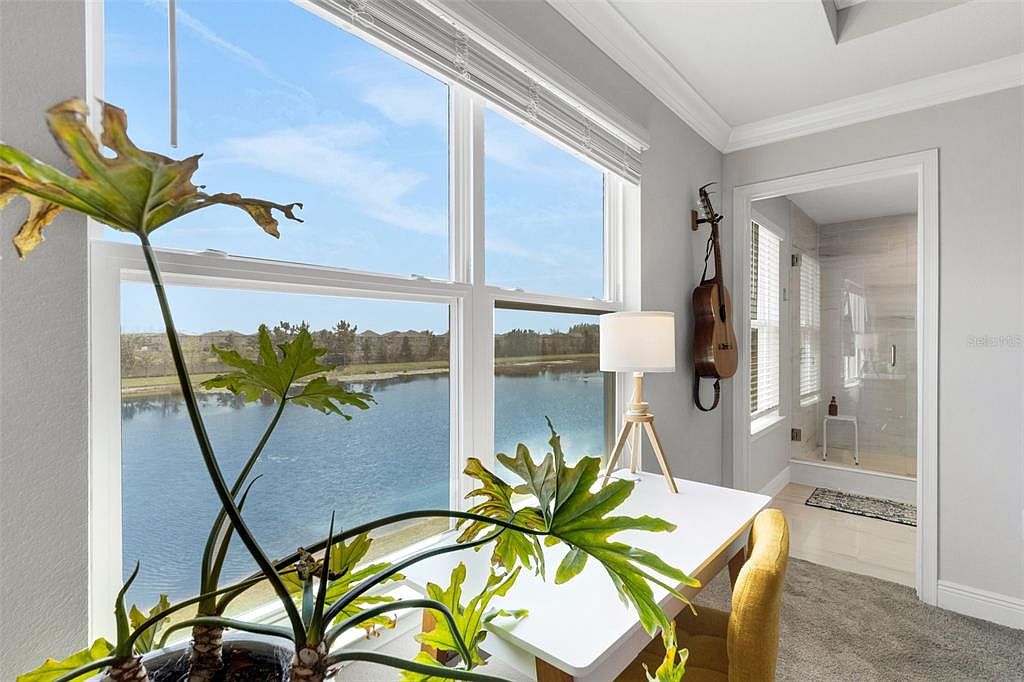
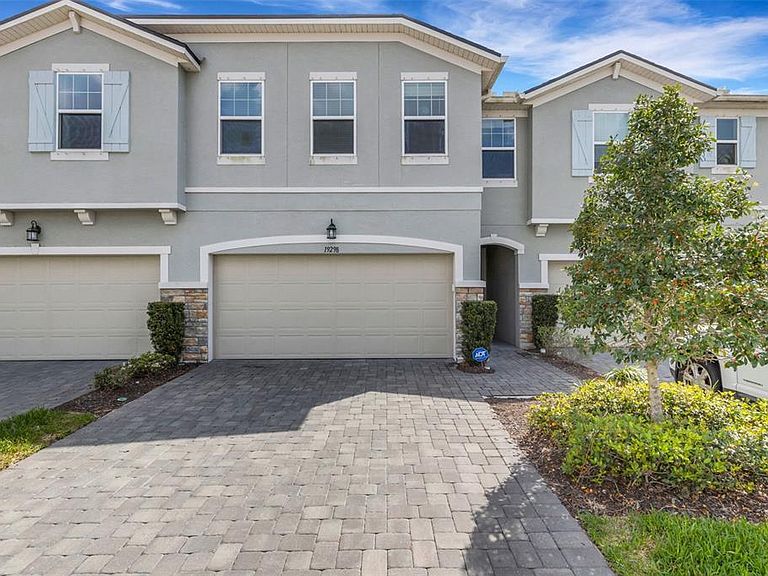
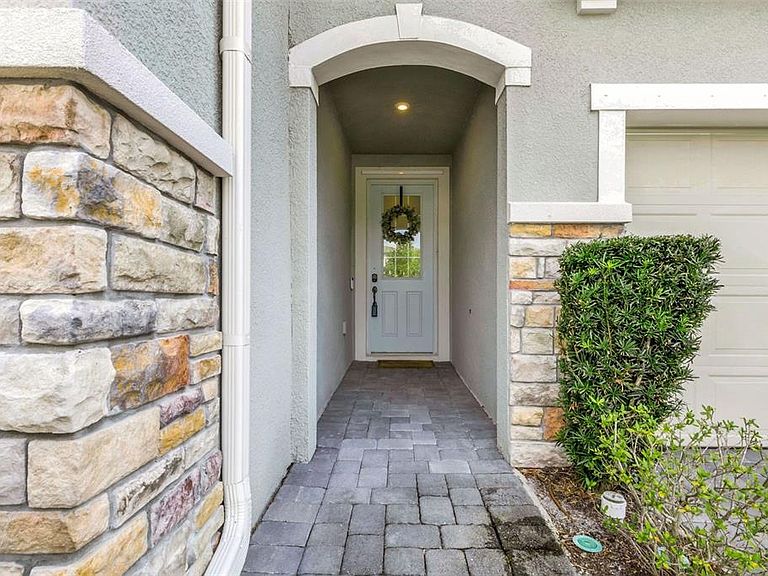
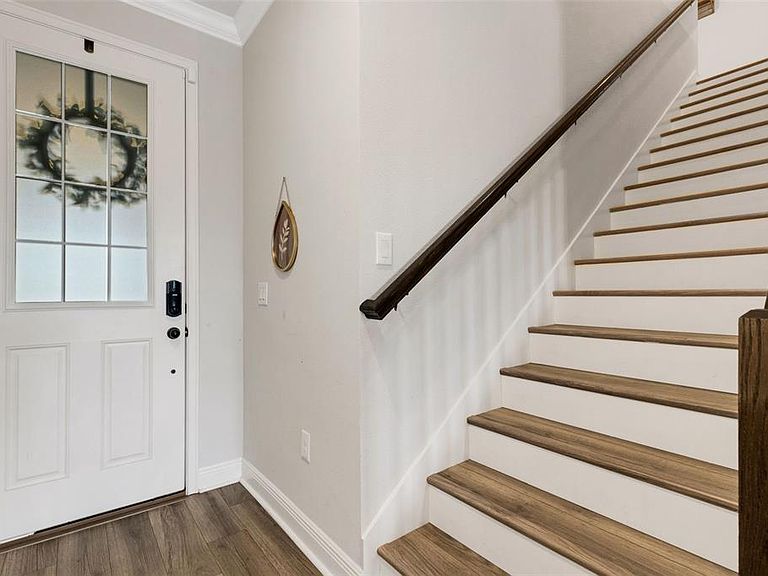
Welcome to the Venice model townhome (built in 2021) by Mattamy Homes in the highly desirable community of Parkview at Long Lake Ranch. Situated on a premium waterfront lot, this impressive two-story residence offers nearly 2,600 square feet of thoughtfully designed living space, featuring 4 bedrooms, 3 full bathrooms, a spacious bonus loft, and a 2-car garage. The first floor showcases a bright and open floor plan ideal for both everyday living and entertaining. The designer kitchen is the heart of the home, featuring abundant cabinetry, generous counter space, a large center island with breakfast bar, Whirlpool stainless steel appliances, and convenient under-stair storage that functions perfectly as an oversized pantry. The kitchen flows seamlessly into the combined living and dining areas, where sliding doors lead to a covered and screened lanai overlooking tranquil water views—the perfect spot to relax and unwind. A first-floor bedroom or home office and full bath adds flexibility for guests or remote work. Upstairs, you’ll find an expansive loft/bonus room, ideal as a second living area, media room, or play space. The owner’s suite is generously sized and highlighted by a tray ceiling and a luxurious ensuite bathroom featuring dual raised vanities with quartz countertops, an oversized super shower, and a massive walk-in closet. Two additional bedrooms also feature large walk-in closets and share a well-appointed hall bath. A spacious second-floor laundry room adds everyday convenience. Nearly every available builder upgrade, including the premium lake/preserve lot, crown molding, luxury vinyl and tile flooring, upgraded cabinetry, quartz countertops, enhanced lighting and fixtures. and more. Additional features include custom blinds, new washer and dryer, epoxy garage floor, ceiling fans, and a leased water treatment system. Enjoy low HOA fees that include water, along with access to the gated community’s resort-style amenities, including a sparkling pool, park, playground, and dog park. Conveniently located near shopping, dining, grocery stores, and everyday essentials. This home is also just 3 miles from the Veterans Expressway and 8 miles from I-75, offering easy access throughout the Tampa Bay area. Move-in ready and beautifully upgraded—schedule your private showing today.
Getting Around
 Car-Dependent
 Very Limited Transit
 Somewhat Bikeable
Schools
Construction
Condition
- Property condition: Completed
- New construction: Yes
- Year built: 2021
Materials
- Foundation: Slab
- Roof: Shingle
- Construction materials: Block,Stucco,Wood Frame
Type & Style
- Home type: Townhouse
- Architectural style: Craftsman
- Property subType: Townhouse
Interior
Appliances
- Appliances included: Dishwasher,Disposal,Dryer,Electric Water Heater,Microwave,Range,Refrigerator,Washer,Water Softener
- Laundry features: Inside,Laundry Room,Upper Level
Balcony Porch Lanai
- Level: First
- Area: 140
- Dimensions: 10x14
Bedroom2
- Features: Walk-In Closet(s)
- Level: Second
- Area: 132
- Dimensions: 11x12
Bedroom3
- Features: Walk-In Closet(s)
- Level: Second
- Area: 121
- Dimensions: 11x11
Bedroom4
- Features: Walk-In Closet(s)
- Level: First
- Area: 120
- Dimensions: 12x10
Bedrooms & Bathrooms
- Bedrooms: 4
- Bathrooms: 3
- Full bathrooms: 3
Bonus Room
- Features: No Closet
- Level: Second
- Area: 187
- Dimensions: 11x17
Dining Room
- Level: First
- Area: 132
- Dimensions: 11x12
Features
- Ceiling Fan(s),Crown Molding,Eating Space In Kitchen,High Ceilings,Living Room/Dining Room Combo,Open Floorplan,PrimaryBedroom Upstairs,Solid Wood Cabinets,Stone Counters,Thermostat,Tray Ceiling(s)
- Door features: Sliding Doors
- Window features: Blinds,Low Emissivity Windows,Window Treatments,Hurricane Shutters,Hurricane Shutters/Windows
- Flooring: Carpet,Tile,Vinyl
Great Room
- Level: First
- Area: 255
- Dimensions: 17x15
Heating & Cooling
- Heating features: Central,Electric
- Cooling features: Central Air
Interior Area
- Total structure area: 2,574
- Total interior livable area: 2,574 sqft
Kitchen
- Level: First
- Area: 132
- Dimensions: 11x12
Loft
- Level: Second
- Area: 154
- Dimensions: 11x14
Primary Bedroom
- Features: Walk-In Closet(s)
- Level: Second
- Area: 234
- Dimensions: 13x18
Property
Details
- Parcel number: 2726180100001000200
- Zoning: MPUD
- Special condition: None
Features
- Levels: Two
- Stories: 2
- Exterior features: Irrigation System,Sidewalk
- Has view: Yes
- View description: Water,Pond
- Has water view: Yes
- Water view: Water,Pond
Lot
- Lot size: 2,640 sqft
Parking
- Total spaces: 2
- Parking features: Garage - Attached
- Has garage: Yes
- Attached garage spaces: 2
- Covered spaces: 2
Climate Risk is Financial Risk
Every home has a financial story beyond the listing price. Below, you’ll see the climate risks that could affect this property — and in Bills & Affordability, how those risks may influence repairs, insurance, utilities, and long-term value.
Biggest Threats for This Home
- Hurricane

- Lightning

- Tornado

- Inland Flooding

- Wildfire

- Tsunami

How This Home’s Risks Compare
FEMA Declared Disasters in Pasco County and Florida
Understanding the Costs
Financial advisors generally recommend spending no more than 30% of your gross household income on housing costs. In practice, many households stretch to 35% or beyond — especially in high-cost markets.
Estimated Costs Today
| Monthly | Annual | |
|---|---|---|
| Mortgage | $2,477 | $29,724 |
| Home Insurance * | $284 | $3,408 |
| Property Taxes | $895 | $10,740 |
| Electricity | $259 | $3,108 |
| Total | $3,915 | $46,980 |
Income You'd Need if You Spent...
Florida FAIR Plan Programs


How Costs Could Change Over Time
Climate risk is quickly impacting all of the major home ownership costs. Adjust the growth rates and percentage of income spent on housing below to see how your housing costs could change over the next 10 years — and what income you'd need to keep up.
Comparing Against the Market
Price Per Sq Ft
vs Other Active Listings
Avg $/sqft
vs Homes Sold Last Month
Median $/sqft
Current Market Trends
Median Price Per Square Foot
The median price per square foot of homes sold in this area each month. Compare this to this listing's price per square foot to gauge whether the home is priced in line with recent sales.
Historicals for This Listing
Zestimate History ($/sqft)
Price History
| Date | Event | Price |
|---|---|---|
| 2026-04-27 | Price change | $489,900 |
| 2026-03-12 | Listed for sale | $499,900 |
| 2023-03-23 | Sold | $505,500 |
| 2023-02-03 | Pending sale | $524,900 |
| 2022-12-07 | Price change | $524,900 |
| 2022-10-31 | Price change | $539,950 |
| 2022-09-30 | Price change | $554,999 |
| 2022-09-01 | Price change | $564,999 |
| 2022-08-29 | Price change | $569,000 |
| 2022-08-10 | Price change | $575,000 |
| 2022-08-08 | Price change | $584,000 |
| 2022-07-22 | Price change | $589,000 |
| 2022-07-02 | Listed for sale | $599,000 |
| 2022-06-30 | Listing removed | -- |
| 2022-06-27 | Price change | $619,999 |
| 2022-06-18 | Listed for sale | $649,999 |
| 2021-02-05 | Sold | $323,503 |
 View on Zillow