


29306 GINNETTO DRIVE, Wesley Chapel, FL, 33543
About This Home
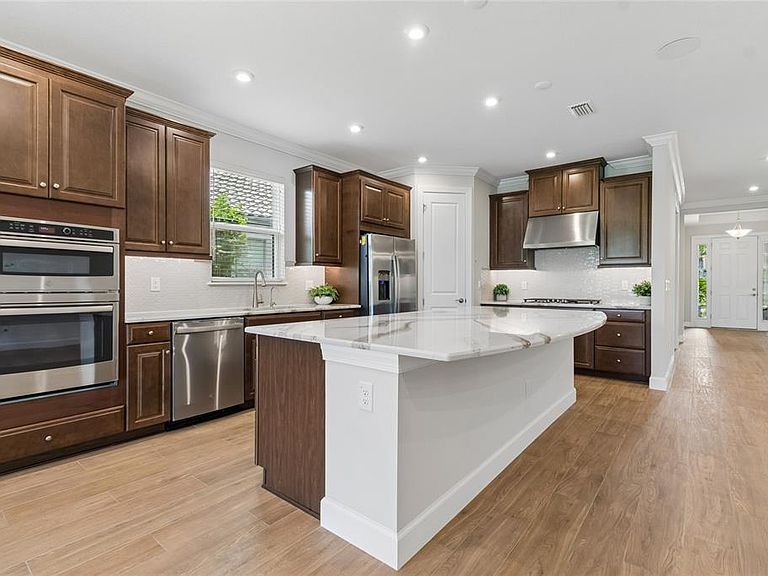
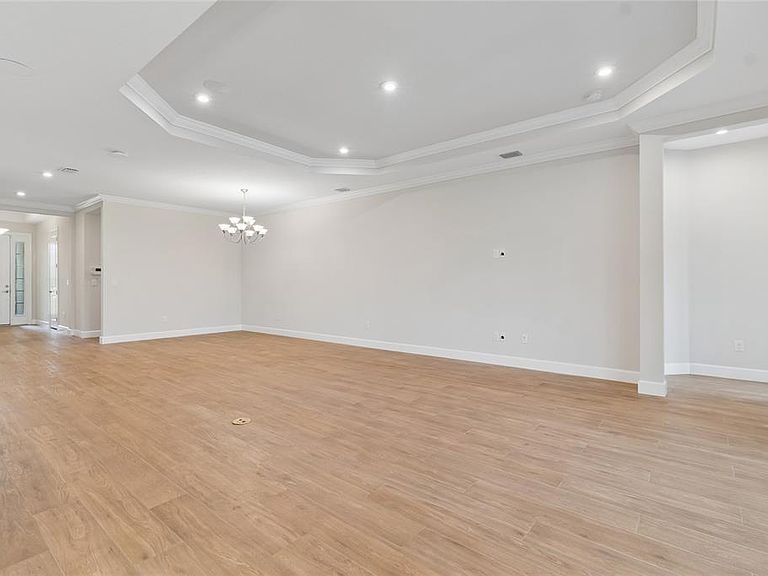
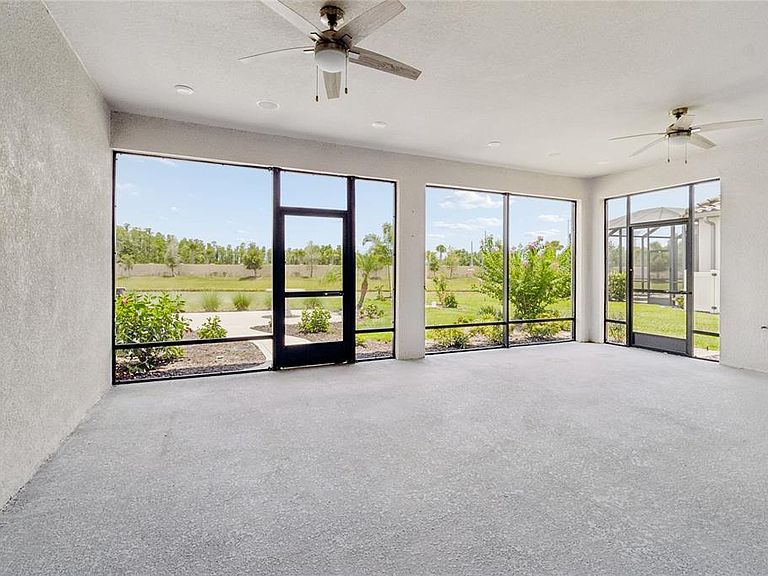
Virtually Staged. Why wait to build when you can enjoy this Lazio home featuring 2,401 SF, 3 bedrooms, 3 baths, an office/flex room, a 3-car extended garage on an oversized beautiful pond lot. You will notice the attention to detail as you enter to an open floor plan, extended gourmet kitchen overlooking a large family room and dining room, featuring 42” solid wood cushion close cabinets with crown molding, quartz counters, under cabinet LED lighting, upgraded stainless steel appliances, enormous island, an ample walk-in pantry and extra counter space all designed for entertaining. The owner’s oversized suite with tray ceiling and crown molding, dual sinks, tub, shower, a huge closet with custom built-ins, makeup counter, extensive custom bath tile and a linen closet. The family room boasts coffered ceilings with crown molding, and lots of natural light. Bedroom two has an ensuite bath and bedroom three has a bay window extension. Office/den has two walls of beautiful custom redwood built-ins shelves and cabinets. This one-story Taylor Morrison custom home has an open floor plan with an extensive list of upgrades. These upgrades include but are not limited to dining room, extended eat in kitchen, designer tile floors throughout in common areas, quartz counters and custom tile in baths, extended paver driveway, tile roof, large laundry room with cabinets, extended garage, 4 room stereo system with amplifier, extra refrigerator in garage, full sized 3rd car garage with separate door, water softener and an additional custom outdoor patio with fountain. Step out on to the covered screened lanai that is pre-plumbed for an outdoor kitchen and you will be ready to enjoy the Florida outdoors the premium pond lot boasts custom landscaping by a landscape designer. Esplanade of Wiregrass Ranch has a luxurious upscale club house with full-time lifestyle and fitness directors. The Venue includes a resort style pool, hot tub, cabanas, dog park, state-of-the-art 24-hour fitness center, billiard/card room, and spa room. For active outdoor entertainment there is a firepit, tennis, pickleball, bocci, and a large meeting/gathering area. Esplanade also includes worry free yard maintenance, reclaimed water, Spectrum TV and internet package included in fees. This home is located only minutes from shopping, I-75, hospitals, restaurants, recreation, and entertainment. Come see for yourself this beautiful residence and relax, you have found your home. Please see walkthrough and 3D tours.
Getting Around
 Car-Dependent
 Very Limited Transit
 Somewhat Bikeable
Schools
Construction
Condition
- Property condition: Completed
- Year built: 2022
Materials
- Foundation: Slab
- Roof: Tile
- Construction materials: Block,Concrete,Stucco
Other
- Builder model: Lazio
- Builder name: Taylor Morrison
Type & Style
- Home type: SingleFamily
- Architectural style: Contemporary,Mediterranean
- Property subType: Single Family Residence
Interior
Appliances
- Appliances included: Oven,Cooktop,Dishwasher,Disposal,Dryer,Exhaust Fan,Gas Water Heater,Microwave,Range,Refrigerator,Tankless Water Heater,Washer,Water Softener
- Laundry features: Laundry Room
Bedroom2
- Features: Built-in Closet
- Level: First
Bedroom3
- Features: Built-in Closet
- Level: First
Bedrooms & Bathrooms
- Bedrooms: 3
- Bathrooms: 3
- Full bathrooms: 3
Dining Room
- Level: First
Features
- Ceiling Fan(s),Crown Molding,Living Room/Dining Room Combo,Open Floorplan,Primary Bedroom Main Floor,Solid Surface Counters,Solid Wood Cabinets,Split Bedroom,Tray Ceiling(s),Walk-In Closet(s)
- Flooring: Carpet,Tile
Heating & Cooling
- Heating features: Central
- Cooling features: Central Air
Interior Area
- Total structure area: 3,609
- Total interior livable area: 2,401 sqft
Kitchen
- Features: Pantry
- Level: First
Laundry
- Level: First
Living Room
- Level: First
Office
- Features: Built-In Shelving,Built-in Closet
- Level: First
Primary Bedroom
- Features: Tub With Shower,Walk-In Closet(s)
- Level: First
Property
Accessibility
- Accessibility features: Grip-Accessible Features
Details
- Parcel number: 2026200080000005750
- Zoning: MPUD
- Special condition: None
Features
- Levels: One
- Stories: 1
- Patio & porch: Front Porch,Patio,Rear Porch,Screened
- Exterior features: Lighting,Sidewalk
- Has view: Yes
- View description: Water,Pond
- Has water view: Yes
- Water view: Water,Pond
- On waterfront: Yes
- Waterfront features: Pond
- Residential vegetation: Mature Landscaping
Lot
- Lot size: 9,641 sqft
- Features: Street Dead-End,Above Flood Plain
Parking
- Total spaces: 3
- Parking features: Driveway,Oversized
- Has garage: Yes
- Attached garage spaces: 3
- Covered spaces: 3
- Has uncovered spaces: Yes
Climate Risk is Financial Risk
Every home has a financial story beyond the listing price. Below, you’ll see the climate risks that could affect this property — and in Bills & Affordability, how those risks may influence repairs, insurance, utilities, and long-term value.
Biggest Threats for This Home
- Tornado

- Hurricane

- Inland Flooding

- Lightning

- Wildfire

- Heat Wave

- Strong Wind

- Tsunami

How This Home’s Risks Compare
FEMA Declared Disasters in Pasco County and Florida
Understanding the Costs
Financial advisors generally recommend spending no more than 30% of your gross household income on housing costs. In practice, many households stretch to 35% or beyond — especially in high-cost markets.
Estimated Costs Today
| Monthly | Annual | |
|---|---|---|
| Mortgage | $3,665 | $43,980 |
| Home Insurance * | $341 | $4,092 |
| Property Taxes | $1,401 | $16,812 |
| Electricity | $241 | $2,899 |
| Total | $5,648 | $67,776 |
Income You'd Need if You Spent...
Florida FAIR Plan Programs

How Costs Could Change Over Time
Climate risk is quickly impacting all of the major home ownership costs. Adjust the growth rates and percentage of income spent on housing below to see how your housing costs could change over the next 10 years — and what income you'd need to keep up.
Comparing Against the Market
Price Per Sq Ft
vs Other Active Listings
Avg $/sqft
vs Homes Sold Last Month
Median $/sqft
Current Market Trends
Median Price Per Square Foot
The median price per square foot of homes sold in this area each month. Compare this to this listing's price per square foot to gauge whether the home is priced in line with recent sales.
Historicals for This Listing
Zestimate History ($/sqft)
Price History
| Date | Event | Price |
|---|---|---|
| 2026-07-06 | Listed for sale | $725,000 |
| 2022-07-05 | Sold | $631,833 |
 View on Zillow