


310 E Madison Ave, Springfield, OH, 45503
About This Home
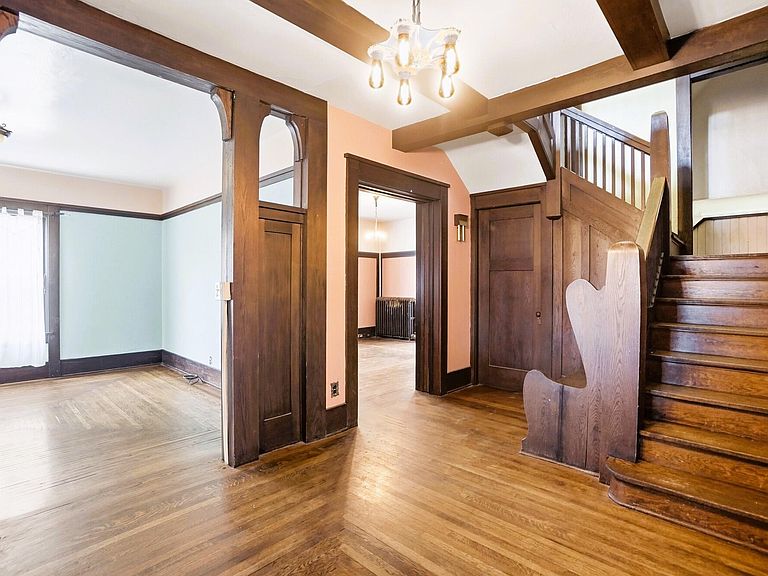
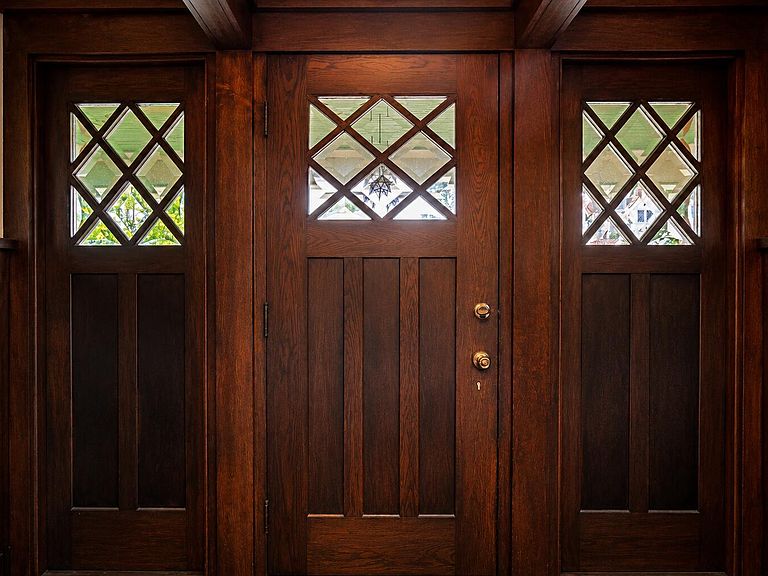
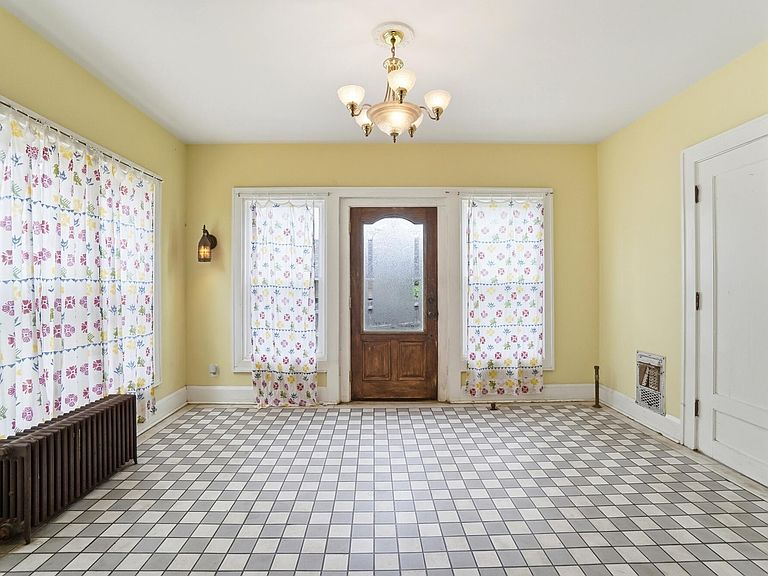
The spacious living room offers an inviting setting for gathering and entertaining, highlighted by beautiful millwork, abundant natural light, and preserved period charm. A formal dining room features original built-ins and elegant detailing, while the large kitchen provides generous space for meal preparation and everyday living. The refrigerator, range, and microwave will convey with the property. Throughout the home, you'll find generously sized rooms, distinctive trim work, and thoughtfully preserved features that reflect the quality craftsmanship of a bygone era. Updated bathroom improvements blend modern convenience with the home's historic appeal. Multiple flexible-use spaces provide opportunities for home offices, reading nooks, hobby rooms, or additional living areas. One of the property's standout features is the expansive unfinished attic, offering exceptional storage space and potential for future customization. Outside, the fully fenced backyard provides ample room for outdoor activities, gardening, and entertaining, complemented by mature trees and established landscaping. Rear alley access, a detached garage, and additional off-street parking add functionality and convenience. In addition, a substantial concrete parking area at the rear of the property offers ample space for multiple vehicles and is large enough to accommodate a camper, RV, boat, or trailer. From the welcoming entryway with its striking woodwork to the carefully preserved built-ins and hardwood flooring throughout, this property offers a rare opportunity to own a home filled with character, charm, and architectural significance. Property is being sold AS-IS. Refrigerator, range, and microwave convey with the sale. Be sure to review the floor plans to appreciate the size of the upper-level attic space. This large area offers abundant storage and functional space beyond what is represented in the MLS room descriptions.
Getting Around
 Somewhat Walkable
 Very Limited Transit
 Bikeable
Schools
Construction
Condition
- Year built: 1900
Materials
- Foundation: Block
- Construction materials: Brick
Type & Style
- Home type: SingleFamily
- Property subType: Single Family Residence
Interior
Appliances
- Appliances included: Dryer,Microwave,Range,Refrigerator,Washer
Basement
- Has basement: Yes
- Basement: Full,Unfinished
Bathroom2
- Level: Second
- Area: 72
- Dimensions: 8.00 x 9.00
Bedroom2
- Level: Second
- Area: 156
- Dimensions: 12.00 x 13.00
Bedroom3
- Level: Second
- Area: 140
- Dimensions: 14.00 x 10.00
Bedroom4
- Level: Second
- Area: 156
- Dimensions: 12.00 x 13.00
Bedrooms & Bathrooms
- Bedrooms: 5
- Bathrooms: 3
- Full bathrooms: 2
- 1/2 bathrooms: 1
Dining Room
- Level: First
- Area: 240
- Dimensions: 16.00 x 15.00
Features
- Walk-In Closet(s),Ceiling Fan(s)
- Door features: French Doors
- Window features: Skylight(s)
- Flooring: Wood
- Fireplace features: Gas,Insert
- Fireplace: Yes
Half Bathroom
- Level: First
- Area: 16
- Dimensions: 2.00 x 8.00
Heating
- Heating features: Hot Water,Radiant,Steam
Interior Area
- Total structure area: 2,874
- Total interior livable area: 2,874 sqft
Kitchen
- Level: First
- Area: 169
- Dimensions: 13.00 x 13.00
Living Room
- Level: First
- Area: 338
- Dimensions: 26.00 x 13.00
Master Bathroom
- Level: Second
- Area: 96
- Dimensions: 12.00 x 8.00
Master Bedroom
- Level: Second
- Area: 156
- Dimensions: 12.00 x 13.00
Other
- Level: First
- Area: 160
- Dimensions: 16.00 x 10.00
Other
- Level: First
- Area: 169
- Dimensions: 13.00 x 13.00
Other
- Level: First
- Area: 180
- Dimensions: 12.00 x 15.00
Other
- Level: Second
- Area: 156
- Dimensions: 12.00 x 13.00
Other
- Level: Second
- Area: 180
- Dimensions: 12.00 x 15.00
Other
- Level: Basement
- Area: 448
- Dimensions: 32.00 x 14.00
Other
- Level: Basement
- Area: 221
- Dimensions: 17.00 x 13.00
Other
- Level: Basement
- Area: 156
- Dimensions: 12.00 x 13.00
Other
- Level: Basement
- Area: 195
- Dimensions: 15.00 x 13.00
Property
Details
- Parcel number: 3400700035214010
- Zoning description: Residential
Features
- Levels: Two
- Stories: 2
- Patio & porch: Porch
- Fencing: Fenced
Lot
- Lot size: 7,405 sqft
- Features: Residential Lot
- Lot size dimensions: 53 x 147
Parking
- Total spaces: 2
- Parking features: Garage
- Attached garage spaces: 2
- Covered spaces: 2
Climate Risk is Financial Risk
Every home has a financial story beyond the listing price. Below, you’ll see the climate risks that could affect this property — and in Bills & Affordability, how those risks may influence repairs, insurance, utilities, and long-term value.
Biggest Threats for This Home
- Lightning

- Winter Weather

How This Home’s Risks Compare
FEMA Declared Disasters Across Ohio Counties
Understanding the Costs
Financial advisors generally recommend spending no more than 30% of your gross household income on housing costs. In practice, many households stretch to 35% or beyond — especially in high-cost markets.
Estimated Costs Today
| Monthly | Annual | |
|---|---|---|
| Mortgage | $985 | $11,820 |
| Home Insurance * | $123 | $1,476 |
| Property Taxes | $186 | $2,232 |
| Electricity | $308 | $3,698 |
| Total | $1,602 | $19,224 |
Income You'd Need if You Spent...
Ohio FAIR Plan Programs



How Costs Could Change Over Time
Climate risk is quickly impacting all of the major home ownership costs. Adjust the growth rates and percentage of income spent on housing below to see how your housing costs could change over the next 10 years — and what income you'd need to keep up.
Comparing Against the Market
Price Per Sq Ft
vs Other Active Listings
Avg $/sqft
vs Homes Sold Last Month
Median $/sqft
Current Market Trends
Median Price Per Square Foot
The median price per square foot of homes sold in this area each month. Compare this to this listing's price per square foot to gauge whether the home is priced in line with recent sales.
Historicals for This Listing
Zestimate History ($/sqft)
Price History
| Date | Event | Price |
|---|---|---|
| 2026-08-13 | Contingent | $194,900 |
| 2026-07-23 | Price change | $194,900 |
| 2026-06-13 | Listed for sale | $200,000 |
| 2019-11-19 | Sold | $68,500 |
| 2019-10-20 | Pending sale | $72,900 |
| 2019-10-18 | Listed for sale | $72,900 |
| 2018-07-20 | Sold | $48,000 |
| 2018-07-20 | Price change | $65,000 |
| 2018-07-10 | Price change | $60,000 |
| 2018-07-10 | Pending sale | $65,000 |
| 2018-04-11 | Price change | $60,000 |
| 2018-02-09 | Listed for sale | $65,000 |
| 1994-08-17 | Sold | $43,000 |
 View on Zillow