


1109 Catskill Dr, Haines City, FL, 33844
About This Home
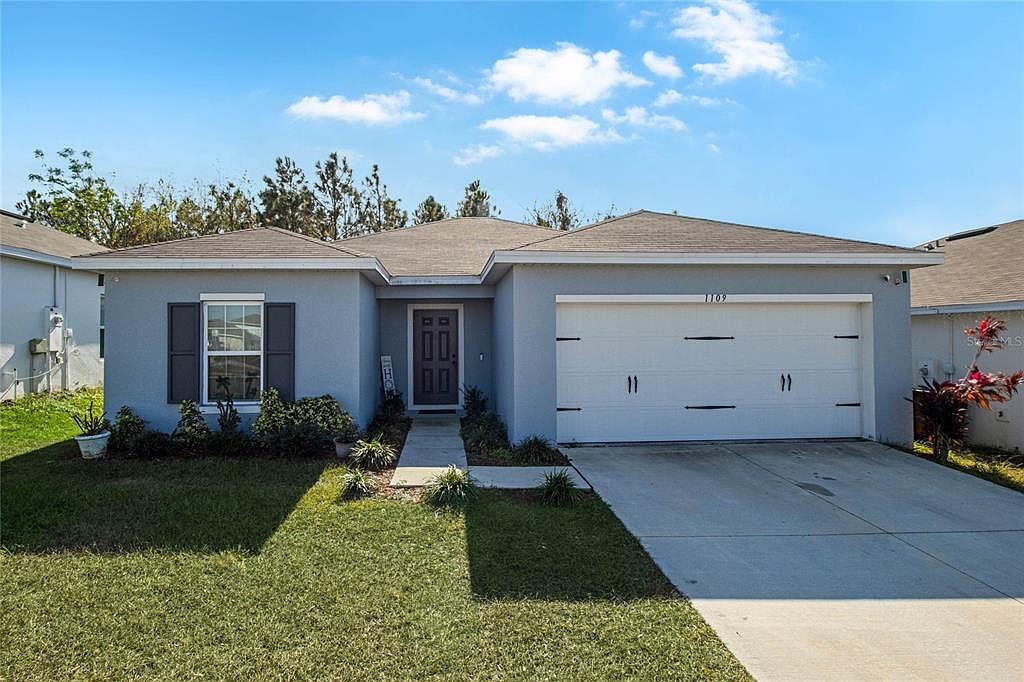
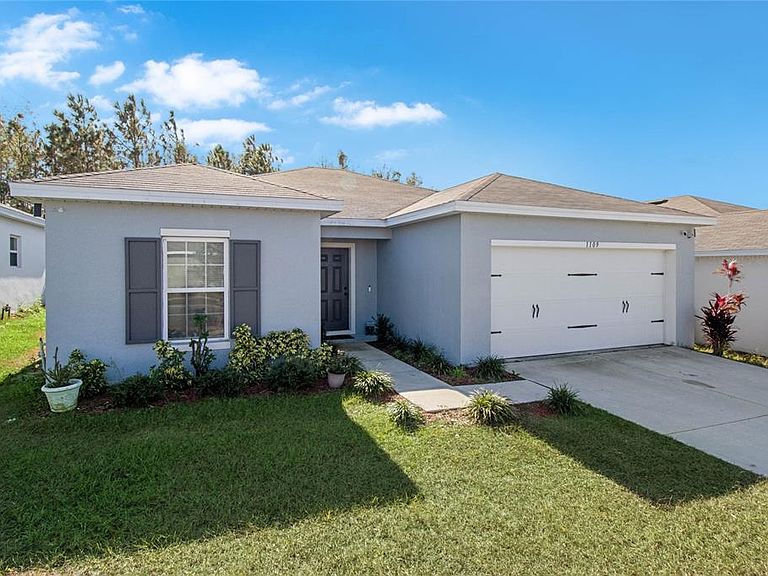
NEW PRICE IMPROVEMENT!! Welcome to this beautiful 3 bedroom, 2 bathroom home boasting 1,303 sq ft of living space in Haines City. Built in 2021 this home offers peace of mind to the new buyer, knowing that everything, from the roof to the appliances, has been designed with modern efficiency and durability in mind. From the moment you arrive, the spacious driveway and meticulously manicured front lawn create a warm and inviting first impression. Step inside and be greeted by a charming foyer, with the two additional bedrooms conveniently located to the left, perfect for guests or family members to have their own space. As you continue down the hall, the home opens into a stunning open concept living area, combining the living room, dining room, and kitchen. This seamless design ensures you’re always connected with loved ones, whether you’re whipping up a meal or enjoying movie night. The kitchen is a standout, featuring an island for extra counter space and storage, modern stainless steel appliances, and chic finishes that make meal prep as stylish as it is functional. Large windows flood the living space with natural light, creating an airy and welcoming ambiance throughout. The primary bedroom is your private retreat, offering ample space to relax, a large walk-in closet, and an en-suite bathroom for added comfort. Step outside to the covered patio, where you can enjoy al fresco dining or morning coffee while taking in the Florida sunshine. The backyard provides fun space that little ones or four-legged family members are sure to love. Conveniently located just off FL-27, this home offers quick access to I-4, placing you just 35 minutes from Disney World and close to Haines City, Davenport, and Champions Gate. Surrounded by beautiful nature preserves and lakes, you’ll enjoy the perfect blend of suburban convenience and Florida’s natural beauty. Don’t wait to make this newly built Central Florida gem yours, schedule your private showing TODAY!!!
Getting Around
 Car-Dependent
 Very Limited Transit
 Somewhat Bikeable
Schools
Construction
Condition
- Year built: 2022
Materials
- Foundation: Slab
- Roof: Shingle
- Construction materials: Block,Stucco
Other
- Builder model: Canary
- Builder name: Ryan Homes
Type & Style
- Home type: SingleFamily
- Architectural style: Contemporary
- Property subType: Single Family Residence
Interior
Appliances
- Appliances included: Disposal,Microwave,Refrigerator
- Laundry features: Inside,Laundry Room
Bathroom2
- Features: Tub With Shower
- Level: First
- Area: 41.34
- Dimensions: 5.3x7.8
Bedroom2
- Features: Built-in Closet
- Level: First
- Area: 101.92
- Dimensions: 10.4x9.8
Bedroom3
- Features: Built-in Closet
- Level: First
- Area: 105
- Dimensions: 10.5x10
Bedrooms & Bathrooms
- Bedrooms: 3
- Bathrooms: 2
- Full bathrooms: 2
Dining Room
- Level: First
- Area: 80.08
- Dimensions: 9.1x8.8
Features
- Eating Space In Kitchen,High Ceilings,Living Room/Dining Room Combo,Open Floorplan
- Door features: Sliding Doors
- Flooring: Carpet,Tile
Foyer
- Level: First
- Area: 41.36
- Dimensions: 8.8x4.7
Heating & Cooling
- Heating features: Central
- Cooling features: Central Air
Interior Area
- Total structure area: 1,816
- Total interior livable area: 1,303 sqft
Kitchen
- Level: First
- Area: 98
- Dimensions: 9.8x10
Laundry
- Level: First
- Area: 37.05
- Dimensions: 5.7x6.5
Living Room
- Level: First
- Area: 241.281
- Dimensions: 14.11x17.1
Primary Bathroom
- Features: Shower No Tub
- Level: First
- Area: 45
- Dimensions: 9x5
Primary Bedroom
- Features: En Suite Bathroom,Walk-In Closet(s)
- Level: First
- Area: 176.85
- Dimensions: 13.5x13.1
Property
Details
- Parcel number: 272708727510000020
- Special condition: None
Features
- Levels: One
- Stories: 1
- Patio & porch: Covered,Rear Porch
- Exterior features: Rain Gutters,Sidewalk
Lot
- Lot size: 5,558 sqft
Parking
- Total spaces: 2
- Parking features: Driveway
- Has garage: Yes
- Attached garage spaces: 2
- Covered spaces: 2
- Has uncovered spaces: Yes
Climate Risk is Financial Risk
Every home has a financial story beyond the listing price. Below, you’ll see the climate risks that could affect this property — and in Bills & Affordability, how those risks may influence repairs, insurance, utilities, and long-term value.
Biggest Threats for This Home
- Lightning

- Strong Wind

- Hurricane

- Inland Flooding

- Wildfire

- Heat Wave

- Tornado

How This Home’s Risks Compare
FEMA Declared Disasters in Polk County and Florida
Understanding the Costs
Financial advisors generally recommend spending no more than 30% of your gross household income on housing costs. In practice, many households stretch to 35% or beyond — especially in high-cost markets.
Estimated Costs Today
| Monthly | Annual | |
|---|---|---|
| Mortgage | $1,415 | $16,980 |
| Home Insurance * | $194 | $2,328 |
| Property Taxes | $448 | $5,376 |
| Electricity | $197 | $2,366 |
| Total | $2,254 | $27,048 |
Income You'd Need if You Spent...
Florida FAIR Plan Programs

How Costs Could Change Over Time
Climate risk is quickly impacting all of the major home ownership costs. Adjust the growth rates and percentage of income spent on housing below to see how your housing costs could change over the next 10 years — and what income you'd need to keep up.
Comparing Against the Market
Price Per Sq Ft
vs Other Active Listings
Avg $/sqft
vs Homes Sold Last Month
Median $/sqft
Current Market Trends
Median Price Per Square Foot
The median price per square foot of homes sold in this area each month. Compare this to this listing's price per square foot to gauge whether the home is priced in line with recent sales.
Historicals for This Listing
Zestimate History ($/sqft)
Price History
| Date | Event | Price |
|---|---|---|
| 2025-05-14 | Price change | $285,000 |
| 2024-12-31 | Listed for sale | $295,000 |
| 2022-01-12 | Sold | $255,500 |
 View on Zillow