

2226 LELANI CIRCLE, Davenport, FL, 33897
About This Home
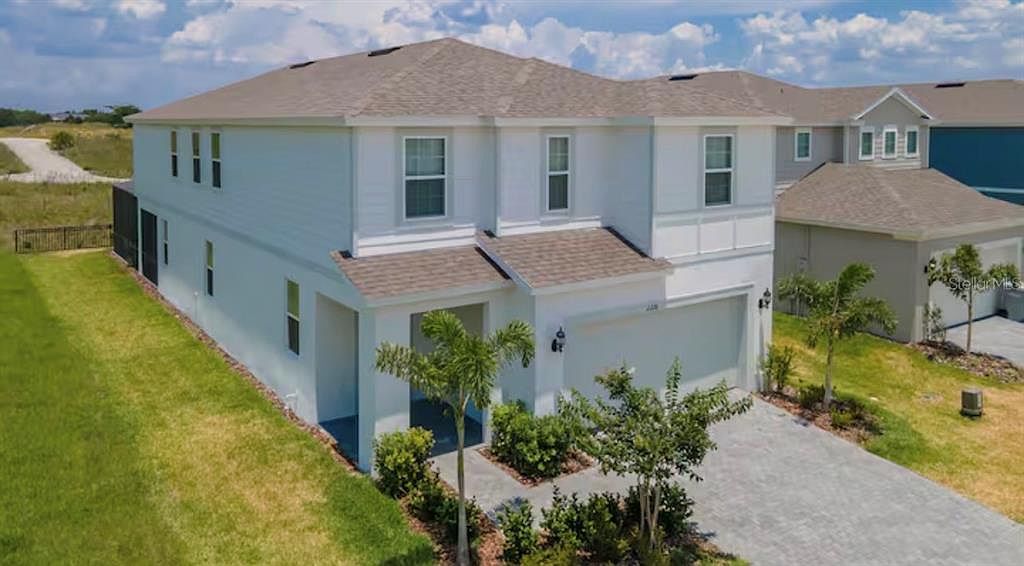
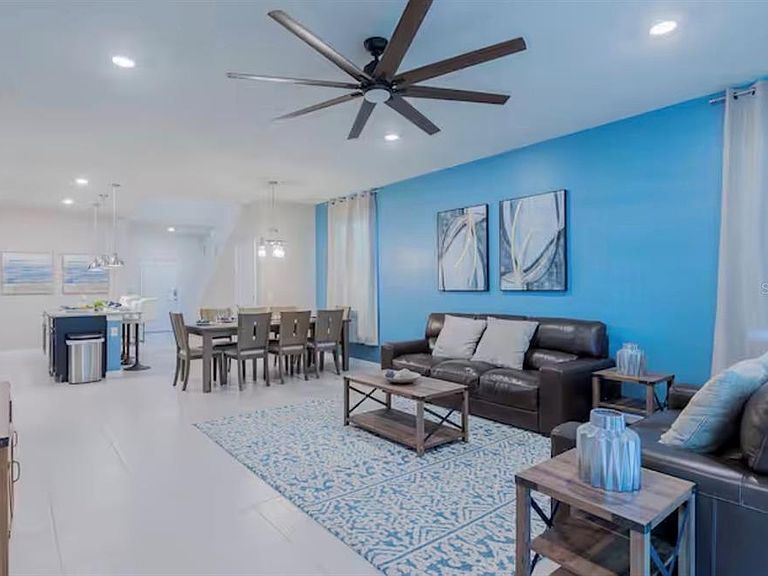
Welcome to this tastiflly furnished home located in the prestige Windsor Island Resort! Just minutes from Disney and world-class attractions, this home is fully furnished and ready for daily rentals. Special features include: Open floor plan with a modern kitchen with granite countertops and oversized island for extra seating; Themed bedrooms and game rooms. Windows Resort Amenities Include: Resort-style pool, lazy river, hot tub, and splash pad Mini-golf, pMickey, Little Mermaid, and Harry Potter bedrooms layground, basketball court. Outdoor bar and dining area, fire pit lounge, and clubhouse Fitness center, arcade, and 24/7 gated security Zoned for short-term daily rentals. This home is very closed to theme parks, shopping, restaurants, and major highways.
Getting Around
 Car-Dependent
 Very Limited Transit
 Somewhat Bikeable
Schools
Construction
Condition
- Year built: 2021
Materials
- Foundation: Slab
- Roof: Shingle
- Construction materials: Block,HardiPlank Type,Stucco
Type & Style
- Home type: SingleFamily
- Property subType: Single Family Residence
Interior
Appliances
- Appliances included: Dishwasher,Dryer,Electric Water Heater,Microwave,Range,Refrigerator,Washer
- Laundry features: Laundry Room
Bedroom1
- Features: Walk-In Closet(s)
- Level: Second
- Area: 144
- Dimensions: 12x12
Bedroom2
- Features: Built-in Closet
- Level: Second
- Area: 144
- Dimensions: 12x12
Bedroom3
- Features: Built-in Closet
- Level: Second
- Area: 132
- Dimensions: 11x12
Bedroom4
- Features: Built-in Closet
- Level: Second
- Area: 120
- Dimensions: 12x10
Bedroom5
- Features: En Suite Bathroom,Built-in Closet
- Level: Second
- Area: 110
- Dimensions: 11x10
Bedrooms & Bathrooms
- Bedrooms: 7
- Bathrooms: 6
- Full bathrooms: 5
- 1/2 bathrooms: 1
Bonus Room
- Features: No Closet
- Level: Second
- Area: 288
- Dimensions: 18x16
Dining Room
- Level: First
- Area: 70
- Dimensions: 10x7
Features
- Eating Space In Kitchen,High Ceilings,Open Floorplan,Primary Bedroom Main Floor,Solid Wood Cabinets,Stone Counters,Walk-In Closet(s)
- Door features: Sliding Doors
- Window features: Window Treatments
- Flooring: Carpet,Ceramic Tile
Game Room
- Level: First
- Area: 360
- Dimensions: 18x20
Heating & Cooling
- Heating features: Central
- Cooling features: Central Air
Interior Area
- Total structure area: 4,071
- Total interior livable area: 3,282 sqft
Kitchen
- Level: First
- Area: 108
- Dimensions: 9x12
Laundry
- Level: First
- Area: 30
- Dimensions: 5x6
Living Room
- Level: First
- Area: 256
- Dimensions: 16x16
Other
- Features: En Suite Bathroom,Built-in Closet
- Level: First
- Area: 144
- Dimensions: 12x12
Primary Bedroom
- Features: Shower No Tub,Built-in Closet
- Level: Second
- Area: 187.5
- Dimensions: 12.5x15
Property
Details
- Parcel number: 262513998011002370
- Special condition: None
Features
- Levels: Two
- Stories: 2
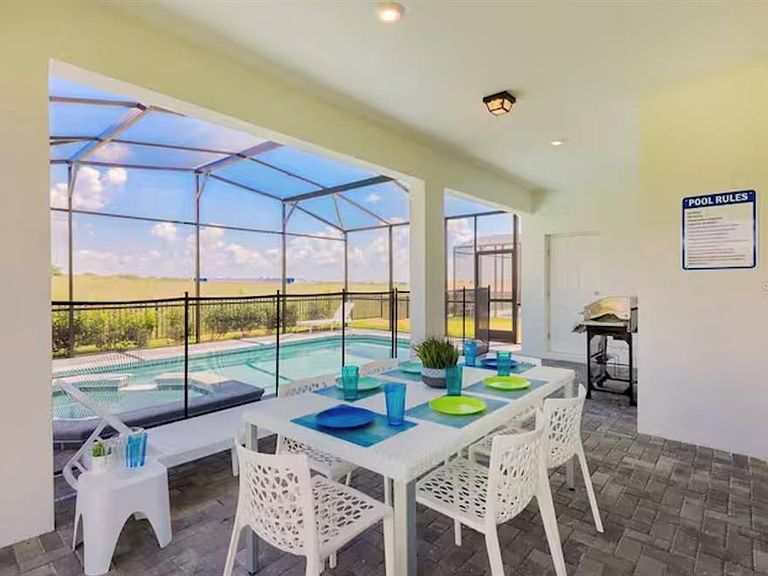
- Private pool: Yes
- Pool features: Child Safety Fence,In Ground,Screen Enclosure
Lot
- Lot size: 5,998 sqft
- Features: Above Flood Plain
- Lot size dimensions: 50 x 120
Parking
- Total spaces: 2
- Parking features: Converted Garage,Driveway
- Has garage: Yes
- Attached garage spaces: 2
- Covered spaces: 2
- Has uncovered spaces: Yes
Climate Risk is Financial Risk
Every home has a financial story beyond the listing price. Below, you’ll see the climate risks that could affect this property — and in Bills & Affordability, how those risks may influence repairs, insurance, utilities, and long-term value.
Biggest Threats for This Home
- Lightning

- Strong Wind

- Hurricane

How This Home’s Risks Compare
FEMA Declared Disasters in Polk County and Florida
Understanding the Costs
Financial advisors generally recommend spending no more than 30% of your gross household income on housing costs. In practice, many households stretch to 35% or beyond — especially in high-cost markets.
Estimated Costs Today
| Monthly | Annual | |
|---|---|---|
| Mortgage | $3,084 | $37,008 |
| Home Insurance * | $336 | $4,032 |
| Property Taxes | $647 | $7,764 |
| Electricity | $330 | $3,963 |
| Total | $4,397 | $52,764 |
Income You'd Need if You Spent...
Florida FAIR Plan Programs


How Costs Could Change Over Time
Climate risk is quickly impacting all of the major home ownership costs. Adjust the growth rates and percentage of income spent on housing below to see how your housing costs could change over the next 10 years — and what income you'd need to keep up.
Comparing Against the Market
Price Per Sq Ft
vs Other Active Listings
Avg $/sqft
vs Homes Sold Last Month
Median $/sqft
Current Market Trends
Median Price Per Square Foot
The median price per square foot of homes sold in this area each month. Compare this to this listing's price per square foot to gauge whether the home is priced in line with recent sales.
Historicals for This Listing
Zestimate History ($/sqft)
Price History
| Date | Event | Price |
|---|---|---|
| 2026-07-21 | Price change | $609,990 |
| 2026-07-13 | Price change | $625,000 |
| 2026-02-26 | Price change | $630,000 |
| 2026-01-15 | Listed for sale | $649,000 |
| 2025-07-02 | Listing removed | $795,000 |
| 2025-01-03 | Listed for sale | $795,000 |
| 2024-12-18 | Listing removed | $795,000 |
| 2024-12-16 | Listed for sale | $795,000 |
| 2024-09-27 | Listing removed | $795,000 |
| 2024-07-25 | Price change | $795,000 |
| 2024-02-24 | Price change | $825,000 |
| 2023-12-22 | Listed for sale | $835,000 |
| 2021-12-29 | Sold | $585,400 |
 View on Zillow