


4055 RUBY RUN, Haines City, FL, 33844
About This Home
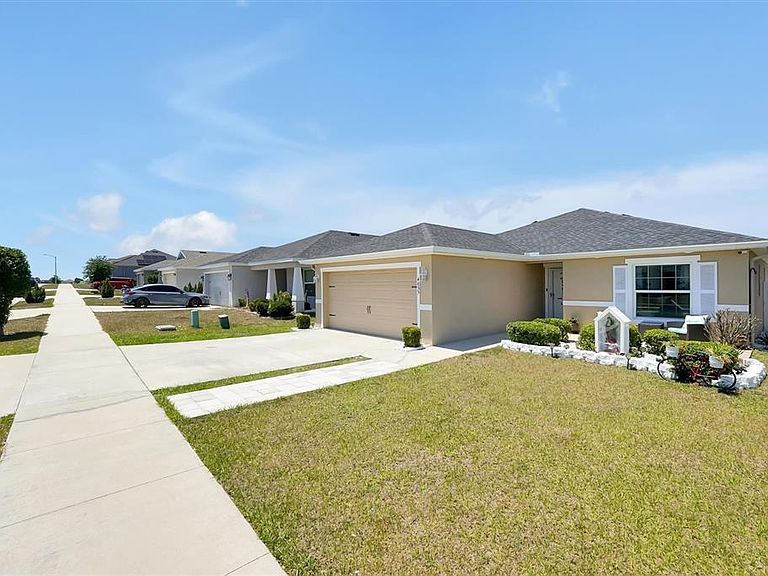
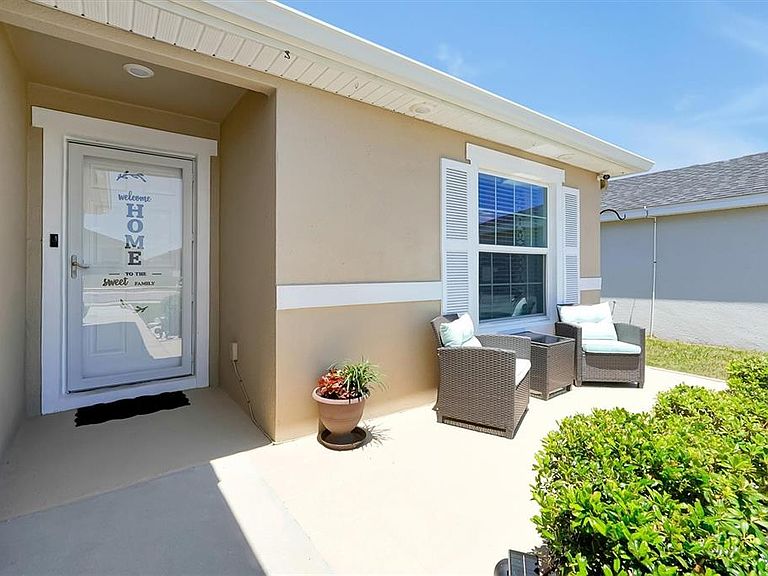
Step into modern Florida living in this beautifully upgraded 4-bedroom, 2-bathroom single-family pool home with (paid-off) solar panels located in the desirable Highland Meadows community of Haines City. Built in 2021 and offering 1,547 square feet of thoughtfully designed living space, this residence blends contemporary finishes, smart home features, and true indoor-outdoor living, creating a move-in ready opportunity that stands out in today’s market. The heart of the home features a stylish kitchen with white cabinetry, stainless steel appliances, tile backsplash, elegant pendant lighting over the kitchen island, and a reverse osmosis water system—designed for both everyday functionality and elevated entertaining. Luxury vinyl plank flooring flows throughout the entire home, complementing the modern aesthetic while offering durability and ease of maintenance. Built with energy efficiency in mind, the home includes Low-E windows, a 2021 roof, and a 2021 HVAC system for long-term peace of mind. Smart home enhancements such as four exterior security cameras and a smart doorbell system provide added convenience and security. Designed for Florida living at its best, the outdoor space is a private retreat featuring a screened lanai, full outdoor kitchen, mounted TV wall with included TV, patio awning for additional shade, water softener system, gutters, and a white vinyl fenced backyard. The sparkling pool is paired with an outdoor shower, creating the perfect setting for relaxing weekends or entertaining guests in a resort-style environment. Located in Highland Meadows, residents enjoy a quiet, family-friendly community with amenities including a community pool, playground, dog park, and private mail area. The neighborhood offers exceptional convenience with quick access to Highway 27 and I-4, making commuting to Orlando, Disney, and surrounding employment hubs seamless. Nearby conveniences include Publix, Target, top-rated schools, hospitals, dining options, and attractions such as LEGOLAND, enhancing both lifestyle and long-term value. This home delivers a rare combination of modern upgrades, energy efficiency, and lifestyle-driven amenities in one of Central Florida’s most accessible and growing areas—offering the ideal blend of comfort, convenience, and Florida outdoor living.
Getting Around
 Car-Dependent
 Very Limited Transit
 Somewhat Bikeable
Schools
Construction
Condition
- Year built: 2021
Materials
- Foundation: Slab
- Roof: Shingle
- Construction materials: Block,Concrete
Type & Style
- Home type: SingleFamily
- Property subType: Single Family Residence
Interior
Appliances
- Appliances included: Dishwasher,Electric Water Heater,Kitchen Reverse Osmosis System,Range,Range Hood,Refrigerator,Water Filtration System,Water Softener
- Laundry features: Laundry Room
Balcony Porch Lanai
- Features: Ceiling Fan(s)
- Level: First
- Area: 78.78
- Dimensions: 7.8x10.1
Balcony Porch Lanai
- Features: Other
- Level: First
- Area: 33
- Dimensions: 5.5x6
Bathroom1
- Level: First
- Area: 30
- Dimensions: 5x6
Bedroom1
- Features: Ceiling Fan(s),Built-in Closet
- Level: First
- Area: 155.61
- Dimensions: 13.3x11.7
Bedroom2
- Features: Ceiling Fan(s),Built-in Closet
- Level: First
- Area: 139.65
- Dimensions: 13.3x10.5
Bedroom3
- Features: Ceiling Fan(s),Built-in Closet
- Level: First
- Area: 116.64
- Dimensions: 10.8x10.8
Bedrooms & Bathrooms
- Bedrooms: 4
- Bathrooms: 2
- Full bathrooms: 2
Dining Room
- Level: First
- Area: 103.02
- Dimensions: 10.2x10.1
Features
- Ceiling Fan(s),In Wall Pest System,Kitchen/Family Room Combo,Open Floorplan,Pest Guard System,Primary Bedroom Main Floor,Thermostat,Vaulted Ceiling(s),Walk-In Closet(s)
- Door features: Outdoor Grill,Outdoor Kitchen,Outdoor Shower
- Window features: Window Treatments
- Flooring: Luxury Vinyl
Foyer
- Level: First
- Area: 30.09
- Dimensions: 5.9x5.1
Heating & Cooling
- Heating features: Central,Electric,Solar
- Cooling features: Central Air
Interior Area
- Total structure area: 2,128
- Total interior livable area: 1,547 sqft
Kitchen
- Features: Exhaust Fan,Kitchen Island,Pantry,Wet Bar
- Level: First
- Area: 146.88
- Dimensions: 10.2x14.4
Laundry
- Level: First
Living Room
- Features: Ceiling Fan(s)
- Level: First
- Area: 405.72
- Dimensions: 16.1x25.2
Primary Bathroom
- Features: Dual Sinks,Exhaust Fan,Water Closet/Priv Toilet
- Level: First
- Area: 75.6
- Dimensions: 10.8x7
Primary Bedroom
- Features: Ceiling Fan(s),Walk-In Closet(s)
- Level: First
- Area: 214.472
- Dimensions: 14.11x15.2
Property
Details
- Parcel number: 272716740508000500
- Special condition: None
Features
- Levels: One
- Stories: 1
- Private pool: Yes
- Pool features: In Ground,Salt Water
- Exterior features: Awning(s),Irrigation System,Outdoor Grill,Outdoor Kitchen,Outdoor Shower,Private Yard,Rain Gutters,Sprinkler Metered
- Fencing: Vinyl
Lot
- Lot size: 5,497 sqft
Parking
- Total spaces: 2
- Parking features: Driveway
- Has garage: Yes
- Attached garage spaces: 2
- Covered spaces: 2
- Has uncovered spaces: Yes
Climate Risk is Financial Risk
Every home has a financial story beyond the listing price. Below, you’ll see the climate risks that could affect this property — and in Bills & Affordability, how those risks may influence repairs, insurance, utilities, and long-term value.
Biggest Threats for This Home
- Lightning

- Hurricane

- Strong Wind

- Heat Wave

- Inland Flooding

- Tornado

- Wildfire

How This Home’s Risks Compare
FEMA Declared Disasters in Polk County and Florida
Understanding the Costs
Financial advisors generally recommend spending no more than 30% of your gross household income on housing costs. In practice, many households stretch to 35% or beyond — especially in high-cost markets.
Estimated Costs Today
| Monthly | Annual | |
|---|---|---|
| Mortgage | $1,921 | $23,052 |
| Home Insurance * | $263 | $3,156 |
| Property Taxes | $489 | $5,868 |
| Electricity | $197 | $2,366 |
| Total | $2,870 | $34,440 |
Income You'd Need if You Spent...
Florida FAIR Plan Programs

How Costs Could Change Over Time
Climate risk is quickly impacting all of the major home ownership costs. Adjust the growth rates and percentage of income spent on housing below to see how your housing costs could change over the next 10 years — and what income you'd need to keep up.
Comparing Against the Market
Price Per Sq Ft
vs Other Active Listings
Avg $/sqft
vs Homes Sold Last Month
Median $/sqft
Current Market Trends
Median Price Per Square Foot
The median price per square foot of homes sold in this area each month. Compare this to this listing's price per square foot to gauge whether the home is priced in line with recent sales.
Historicals for This Listing
Zestimate History ($/sqft)
Price History
| Date | Event | Price |
|---|---|---|
| 2026-08-06 | Price change | $375,000 |
| 2026-07-06 | Listed for sale | $380,000 |
| 2026-07-06 | Pending sale | $380,000 |
| 2026-07-03 | Listed for sale | $380,000 |
| 2026-05-26 | Pending sale | $380,000 |
| 2026-05-12 | Listed for sale | $380,000 |
 View on Zillow