


7575 Benner Rd, Canal Fulton, OH, 44614
About This Home
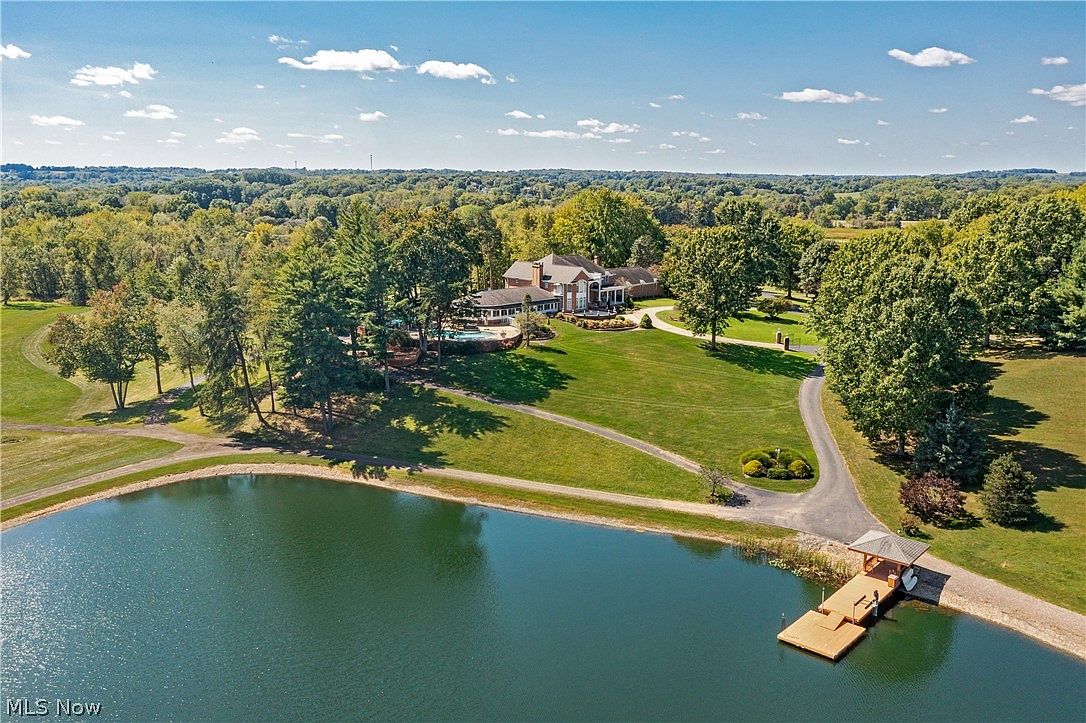
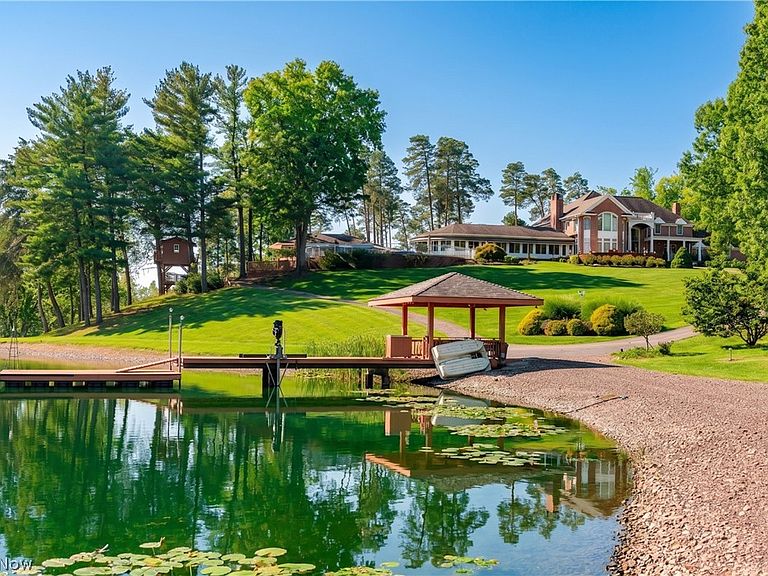
A rare opportunity to own one of Northeast Ohio’s most extraordinary private estates, this 78-acre compound offers an unmatched combination of land, privacy, and recreation. Set behind a gated entrance and accessed by a long private drive, the estate encompasses rolling pristine grounds with a 5-acre lake, designed for recreation and retreat. The lake serves as the centerpiece, complete with a dock, beach area, and gathering spaces ideal for boating, fishing, and lakeside entertaining. Nature trails wind throughout the property, while expansive acreage offers opportunities for hiking, hunting, and outdoor exploration. Resort-style amenities include a sparkling pool and an impressive cabana with a bar, grill room, full bath, and changing rooms. A hot tub and fire pit overlook the lake, while a tennis/pickleball court with courtside seating provides year-round enjoyment. Additional highlights include a treehouse with electricity, extensive landscape lighting, and beautifully maintained grounds. The main residence features expansive gathering spaces, multiple fireplaces, and walls of windows framing stunning views. Highlights include a dramatic foyer, cherry-paneled office, multiple fireplaces and bars, a luxurious primary suite with sitting room and lake-view balcony, sunroom, theater, wine cellar, fitness area, elevator, and beautifully finished lower-level entertainment spaces. Supporting the estate are multiple garages, a modern pole barn, additional barns, geothermal HVAC systems, fiber internet, a property-wide security and WiFi network, and valuable natural gas credits and royalty income. A charming farmhouse on the property is ideal for a caretaker’s cottage, guest house or income producing property. Combining exceptional acreage, resort-caliber amenities, and complete privacy within easy reach of Akron and Cleveland, this is a truly one-of-a-kind legacy property designed to be enjoyed for generations.
Getting Around
 Car-Dependent
 Very Limited Transit
 Somewhat Bikeable
Schools
Construction
Condition
- Year built: 1994
Materials
- Roof: Asphalt,Fiberglass
- Construction materials: Brick
Type & Style
- Home type: SingleFamily
- Architectural style: Colonial
- Property subType: Single Family Residence
Interior
Basement
- Has basement: Yes
- Basement: Full,Finished
Bedroom
- Level: Second
- Dimensions: 16 x 10
Bedroom
- Level: Second
- Dimensions: 12 x 18
Bedroom
- Level: Third
- Dimensions: 23 x 15
Bedroom
- Level: Second
- Dimensions: 12 x 15
Bedrooms & Bathrooms
- Bedrooms: 5
- Bathrooms: 8
- Full bathrooms: 6
- 1/2 bathrooms: 2
- Main level bathrooms: 4
Dining Room
- Level: First
- Dimensions: 20 x 28
Eat In Kitchen
- Level: First
- Dimensions: 19 x 18
Entry Foyer
- Level: First
- Dimensions: 16 x 21
Family Room
- Level: First
- Dimensions: 36 x 20
Features
- Number of fireplaces: 4
- Fireplace: Yes
- Finished area below ground: 2,599
- Finished area above ground: 9,578
Gym
- Level: Lower
- Dimensions: 17 x 21
Heating & Cooling
- Heating features: Forced Air,Gas
- Cooling features: Central Air
Interior Area
- Total structure area: 12,177
- Total interior livable area: 12,177 sqft
Kitchen
- Level: First
- Dimensions: 29 x 14
Laundry
- Level: First
- Dimensions: 10 x 12
Living Room
- Level: First
- Dimensions: 16 x 15
Living Room
- Level: Lower
- Dimensions: 14 x 12
Living Room
- Level: First
- Dimensions: 20 x 30
Office
- Level: First
- Dimensions: 14 x 15
Primary Bathroom
- Level: Second
- Dimensions: 14 x 12
Primary Bedroom
- Level: Second
- Dimensions: 20 x 22
Recreation
- Level: Lower
- Dimensions: 57 x 37
Sunroom
- Level: Second
- Dimensions: 20 x 15
Sunroom
- Level: First
- Dimensions: 62 x 33
Property
Details
- Parcel number: 2305761
- Special condition: Standard
Features
- Levels: Three Or More
- Private pool: Yes
Lot
- Lot size: 78.18 Acres
Parking
- Total spaces: 7
- Parking features: Attached,Detached,Garage
- Has garage: Yes
- Attached garage spaces: 7
- Covered spaces: 7
Climate Risk is Financial Risk
Every home has a financial story beyond the listing price. Below, you’ll see the climate risks that could affect this property — and in Bills & Affordability, how those risks may influence repairs, insurance, utilities, and long-term value.
Biggest Threats for This Home
- Hail

- Winter Weather

How This Home’s Risks Compare
FEMA Declared Disasters Across Ohio Counties
Understanding the Costs
Financial advisors generally recommend spending no more than 30% of your gross household income on housing costs. In practice, many households stretch to 35% or beyond — especially in high-cost markets.
Estimated Costs Today
| Monthly | Annual | |
|---|---|---|
| Mortgage | $22,729 | $272,748 |
| Home Insurance * | $1,946 | $23,352 |
| Property Taxes | $5,581 | $66,972 |
| Electricity | $1,305 | $15,671 |
| Total | $31,561 | $378,732 |
Income You'd Need if You Spent...
Ohio FAIR Plan Programs


How Costs Could Change Over Time
Climate risk is quickly impacting all of the major home ownership costs. Adjust the growth rates and percentage of income spent on housing below to see how your housing costs could change over the next 10 years — and what income you'd need to keep up.
Comparing Against the Market
Price Per Sq Ft
vs Other Active Listings
Avg $/sqft
vs Homes Sold Last Month
Median $/sqft
Current Market Trends
Median Price Per Square Foot
The median price per square foot of homes sold in this area each month. Compare this to this listing's price per square foot to gauge whether the home is priced in line with recent sales.
Historicals for This Listing
Zestimate History ($/sqft)
Price History
| Date | Event | Price |
|---|---|---|
| 2026-07-02 | Listed for sale | $4,495,000 |
 View on Zillow