



530 S Hewitt St Unit 131, Los Angeles, CA, 90013
About This Home
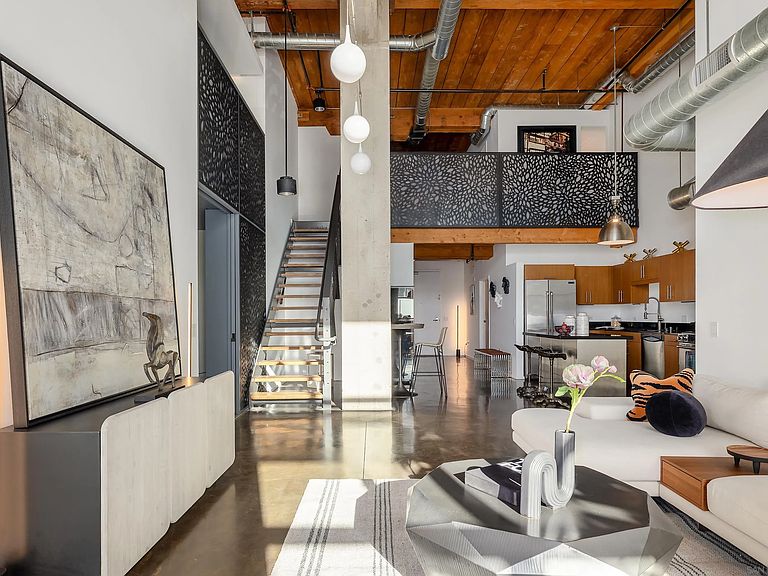
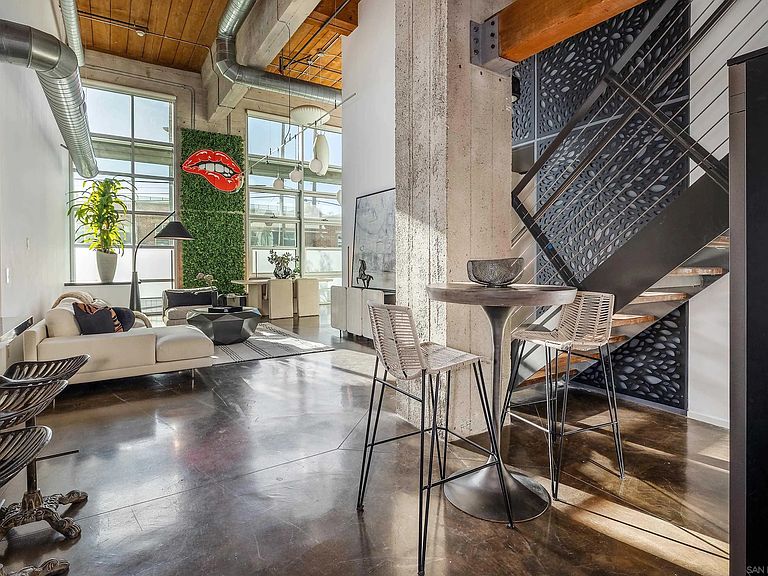
2025 Remodeled - Impeccable Designer Loft Residence in the heart or the Art's District and close to fine and casual dining, markets, and more. 18+ Ft ceilings - Incredible VOLUME! The most desirable floor plan and unit location in the complex. Open concept with 3 sleeping areas. Abundant natural light with floor to ceiling, west-facing window walls the entire length of the unit! Easy in/out on the garden level, ideal for guests and pets. The second floor serves as an ideal master retreat (or) the perfect live/work office or creative studio with its own separate entrance with close elevator access. Your private EV charger and assigned 2 car parking in secure garage (not tandem). Ltd Ins, Water, Trash & Maint in HOA fee. 24/7 concierge security. On site manager - week days. Bldg access via phone app. Three restaurants directly across the street and a "90 walk score" for close access to public transportation and easy highway access. 2025 Architect-led permitted addition of bedroom/office. Complete primary bathroom re-build with luxury European finishes and fixtures. 2007 loft conversion of 1920's building. Faux greenery floor-to-ceiling living wall, Inclusion of new smart home automation technology hub that controls lighting, temp. controls, sound, and entertainment, HUE lighting.Custom metal fabricated privacy railing dividers with frosted back panels added, standing wardrobes, storage, and granite art corner display shelves created. 5 star hotel-style amenities Rooftop pool/spa/grilling/cabanas and adjacent fitness center - all boasting awe inspiring city-scape views. 5 star hotel-style amenities Rooftop pool/spa/grilling/cabanas and adjacent fitness center - all boasting awe inspiring city-scape views. 2025 Remodeled - Impeccable Designer residence in the heart or the Art's District and close to fine and casual dining, markets, and more. 18+ Ft ceilings - Incredible VOLUME! The most desirable floor plan and unit location in the complex. Open concept with 3 sleeping areas. Abundant natural light with floor to ceiling, west-facing window walls the entire length of the unit! Easy in/out on the garden level, ideal for guests and pets. The second floor serves as an ideal master retreat (or) the perfect live/work office or creative studio with its own separate entrance with close elevator access. Your private EV charger and assigned 2 car parking in secure garage (not tandem). Automated building and common area access via phone app. 24/7 concierge security. On site management staffed week days. Three restaurants directly across the street and a "90 walk score" for close access to public transportation and easy highway access. Architect fully permitted addition of bedroom/office. Complete primary bathroom re-build with luxury European finishes and fixtures. Faux greenery floor-to-ceiling living wall, designer HUE LED cove and access floor lamp lighting. Inclusion of new smart home automation technology hub that controls lighting, temperature controls, sound, and entertainment. Custom metal fabricated privacy railing dividers with frosted back panels added, standing wardrobes, storage, and granite art corner display shelves created.
Getting Around
 Very Walkable
 Excellent Transit
 Bikeable
Schools
Construction
Condition
- Year built: 2007
Materials
- Roof: Flat
- Construction materials: Block,Concrete,Glass
Type & Style
- Home type: Condo
- Architectural style: See Remarks
- Property subType: Condominium
Interior
Appliances
- Appliances included: Dishwasher,Disposal,Fire Sprinklers,Microwave,Range/Oven,Refrigerator,Washer,Electric Oven,Counter Top
- Laundry features: Other/Remarks
Bedrooms & Bathrooms
- Bedrooms: 3
- Bathrooms: 2
- Full bathrooms: 2
Features
- Beamed Ceilings,Kitchen Island,Low Flow Shower,Low Flow Toilet(s),Open Floor Plan,Shower,Track Lighting,Kitchen Open to Family Rm
- Flooring: Wood,Stained Concrete
- Fireplace features: N/K
Heating & Cooling
- Heating features: Forced Air Unit
- Cooling features: Central Forced Air
Interior Area
- Total structure area: 1,990
- Total interior livable area: 1,990 sqft
Property
Accessibility
- Accessibility features: 2+ Access Exits,Doors - Swing In,Ramp - Main Level,36 Inch+ Wide Halls
Details
- Parcel number: 5163028001
Features
- Levels: 2 Story
- Stories: 5
- Pool features: Above Ground,Community/Common,Association,Heated,Roof Top,Fenced
- Fencing: N/K
- Has view: Yes
- View description: City,Evening Lights,Mountains/Hills,Panoramic,Courtyard,Neighborhood
Lot
- Lot size: 0.90 Acres
Parking
- Total spaces: 2
- Parking features: Assigned,Gated,Underground,Community Garage,Garage - Front Entry,EV Charging Station(s)
- Has garage: Yes
- Attached garage spaces: 2
- Covered spaces: 2
Climate Risk is Financial Risk
Every home has a financial story beyond the listing price. Below, you’ll see the climate risks that could affect this property — and in Bills & Affordability, how those risks may influence repairs, insurance, utilities, and long-term value.
Biggest Threats for This Home
- Earthquake

- Heat Wave

- Inland Flooding

- Wildfire

How This Home’s Risks Compare
FEMA Declared Disasters in Los Angeles County and California
Understanding the Costs
Financial advisors generally recommend spending no more than 30% of your gross household income on housing costs. In practice, many households stretch to 35% or beyond — especially in high-cost markets.
Estimated Costs Today
| Monthly | Annual | |
|---|---|---|
| Mortgage | $6,821 | $81,852 |
| Home Insurance * | $230 | $2,760 |
| Property Taxes | $1,374 | $16,488 |
| Electricity | $426 | $5,120 |
| Total | $8,851 | $106,212 |
Income You'd Need if You Spent...
California FAIR Plan Programs
How Costs Could Change Over Time
Climate risk is quickly impacting all of the major home ownership costs. Adjust the growth rates and percentage of income spent on housing below to see how your housing costs could change over the next 10 years — and what income you'd need to keep up.
Comparing Against the Market
Price Per Sq Ft
vs Other Active Listings
Avg $/sqft
vs Homes Sold Last Month
Median $/sqft
Current Market Trends
Median Price Per Square Foot
The median price per square foot of homes sold in this area each month. Compare this to this listing's price per square foot to gauge whether the home is priced in line with recent sales.
Historicals for This Listing
Zestimate History ($/sqft)
Price History
| Date | Event | Price |
|---|---|---|
| 2026-03-12 | Listed for sale | $1,449,000 |
| 2023-02-27 | Sold | $1,350,000 |
| 2023-02-23 | Pending sale | $1,395,000 |
| 2023-02-15 | Contingent | $1,395,000 |
| 2023-01-05 | Listed for sale | $1,395,000 |
| 2022-12-20 | Listing removed | -- |
| 2022-11-02 | Price change | $1,475,000 |
| 2022-09-07 | Listed for sale | $1,525,000 |
| 2022-07-15 | Pending sale | $1,525,000 |
| 2022-07-08 | Price change | $1,525,000 |
| 2022-03-07 | Listed for sale | $1,595,000 |
| 2022-02-15 | Contingent | $1,595,000 |
| 2022-01-31 | Listed for sale | $1,595,000 |
| 2018-08-09 | Sold | $1,500,000 |
| 2011-03-28 | Sold | $617,006 |
 View on Zillow