


803 Sardonyx Dr, Jefferson City, MO, 65109
About This Home
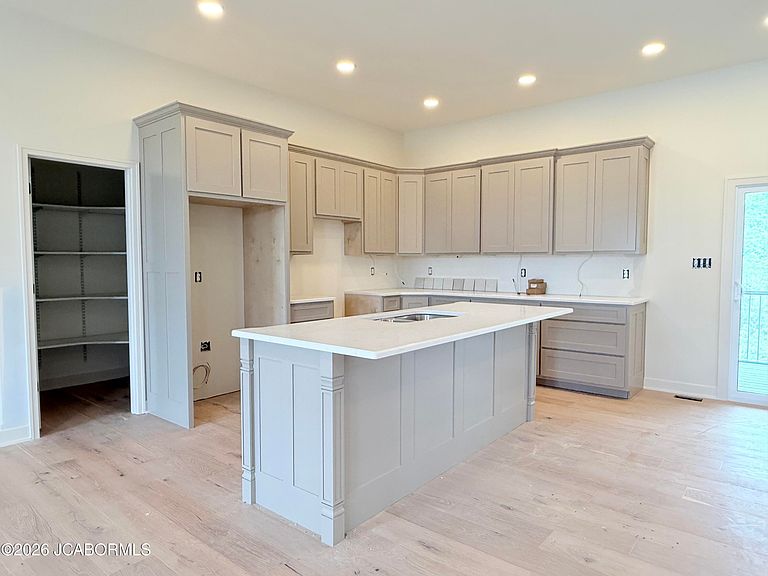
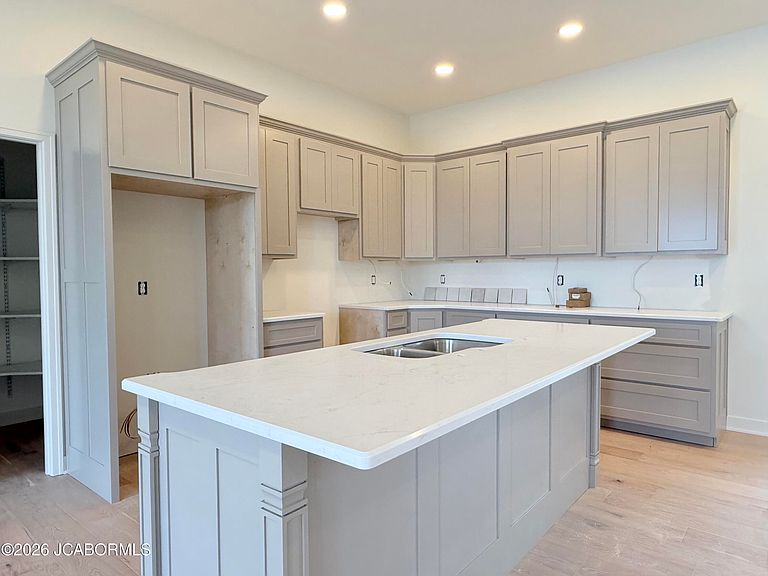
LOCATION! LOCATION! NEW CONSTRUCTION CLOSE TO EVERYTHING. This stunning new home is packed with thoughtful design and quality finishes. From the moment you step inside, you're greeted by rich hardwood floors, impressive open living area with soaring 10' ceilings, and a contemporary color scheme that flows seamlessly throughout the main living spaces. The kitchen is a culinary dream, featuring custom painted cabinets, a 7' prep island with bar seating, gleaming quartz countertops, a chic tile backsplash, and a spacious walk-in pantry with plenty of shelving. The split-bedroom layout gives everyone privacy, with the primary suite tucked away and featuring a tray ceiling, luxurious step-in tiled shower, dual vanities topped with quartz, and a sprawling walk-in closet with built-in shelving. Adjacent to the primary suite, the laundry room offers plenty of extra storage with both upper and lower cabinets plus a linen closet while a generous dropzone cabinet offers practicality and convenience. Enjoy outdoor living on the screened-in, composite deck which overlooks a vast yard that backs to mature shade trees. The main level offers a two-car garage, while a massive third garage on the lower level provides ample space for vehicles, equipment, workshop, or recreational gear. The expansive lower level, already framed for finishing, offers endless possibilities for a family room, additional bedroom, full bath, and storage. The property will be beautifully landscaped with sod in the front and side yards and newly seeded back areas. Built to last, this home features robust three-sides brick construction, low-maintenance composite decking, energy-efficient spray foam insulation, and up-to-date mechanical systems--including a Lennox furnace with humidifier--promising comfort, efficiency, and peace of mind for years to come.
Getting Around
 Car-Dependent
 Very Limited Transit
 Somewhat Bikeable
Schools
Construction
Condition
- Property condition: Under Construction,New Construction
- New construction: Yes
- Year built: 2026
Materials
- Construction materials: Vinyl Siding,Brick
Other
- Builder name: Ryan Prenger
Type & Style
- Home type: SingleFamily
- Architectural style: Ranch
- Property subType: Single Family Residence
Interior
Appliances
- Appliances included: Range,Dishwasher,Disposal,Microwave,Refrigerator
Basement
- Has basement: Yes
- Basement: Walk-Out Access,Full
Bedroom2
- Level: Main
- Area: 165.1336
- Dimensions: 13.67 x 12.08
Bedroom3
- Level: Main
- Area: 165.1336
- Dimensions: 13.67 x 12.08
Bedrooms & Bathrooms
- Bedrooms: 3
- Bathrooms: 3
- Full bathrooms: 3
Dining Room
- Level: Main
- Area: 133.515
- Dimensions: 12.42 x 10.75
Features
- Pantry,Walk-In Closet(s)
- Flooring: Wood
- Fireplace features: None
- Finished area below ground: 0
- Finished area above ground: 1,883
Heating & Cooling
- Heating features: Natural Gas,Forced Air
- Cooling features: Central Air
Interior Area
- Total structure area: 1,883
- Total interior livable area: 1,883 sqft
Kitchen
- Level: Main
- Area: 124.2
- Dimensions: 12.42 x 10
Laundry
- Level: Main
- Area: 72.8875
- Dimensions: 8.75 x 8.33
Living Room
- Level: Main
- Area: 209.16
- Dimensions: 20.75 x 10.08
Other
- Level: Main
- Area: 58.3625
- Dimensions: 8.75 x 6.67
Primary Bathroom
- Level: Main
- Area: 103.5125
- Dimensions: 11.83 x 8.75
Primary Bedroom
- Level: Main
- Area: 186.62
- Dimensions: 14 x 13.33
Property
Details
- Parcel number: 1002100003001012
Lot
- Lot size: 0.29 Acres
Parking
- Total spaces: 3
- Parking features: Oversized
- Has garage: Yes
- Attached garage spaces: 3
- Covered spaces: 3
Climate Risk is Financial Risk
Every home has a financial story beyond the listing price. Below, you’ll see the climate risks that could affect this property — and in Bills & Affordability, how those risks may influence repairs, insurance, utilities, and long-term value.
Biggest Threats for This Home
- Heat Wave

- Ice Storm

- Tornado

- Inland Flooding

- Lightning

- Strong Wind

- Winter Weather

- Cold Wave

- Earthquake

- Hail

How This Home’s Risks Compare
FEMA Declared Disasters Across Missouri Counties
Understanding the Costs
Financial advisors generally recommend spending no more than 30% of your gross household income on housing costs. In practice, many households stretch to 35% or beyond — especially in high-cost markets.
Estimated Costs Today
| Monthly | Annual | |
|---|---|---|
| Mortgage | $2,558 | $30,696 |
| Home Insurance * | $341 | $4,092 |
| Property Taxes | $307 | $3,684 |
| Electricity | $143 | $1,725 |
| Total | $3,349 | $40,188 |
Income You'd Need if You Spent...
Missouri FAIR Plan Programs

How Costs Could Change Over Time
Climate risk is quickly impacting all of the major home ownership costs. Adjust the growth rates and percentage of income spent on housing below to see how your housing costs could change over the next 10 years — and what income you'd need to keep up.
Comparing Against the Market
Price Per Sq Ft
vs Other Active Listings
Avg $/sqft
vs Homes Sold Last Month
Median $/sqft
Current Market Trends
Median Price Per Square Foot
The median price per square foot of homes sold in this area each month. Compare this to this listing's price per square foot to gauge whether the home is priced in line with recent sales.
Historicals for This Listing
Zestimate History ($/sqft)
Price History
| Date | Event | Price |
|---|---|---|
| 2026-07-28 | Listed for sale | $505,900 |
| 2024-10-04 | Listing removed | $52,000 |
| 2023-10-05 | Listed for sale | $52,000 |
| 2023-10-02 | Listing removed | $52,000 |
| 2023-03-07 | Price change | $52,000 |
| 2022-11-04 | Listed for sale | $58,000 |
 View on Zillow