


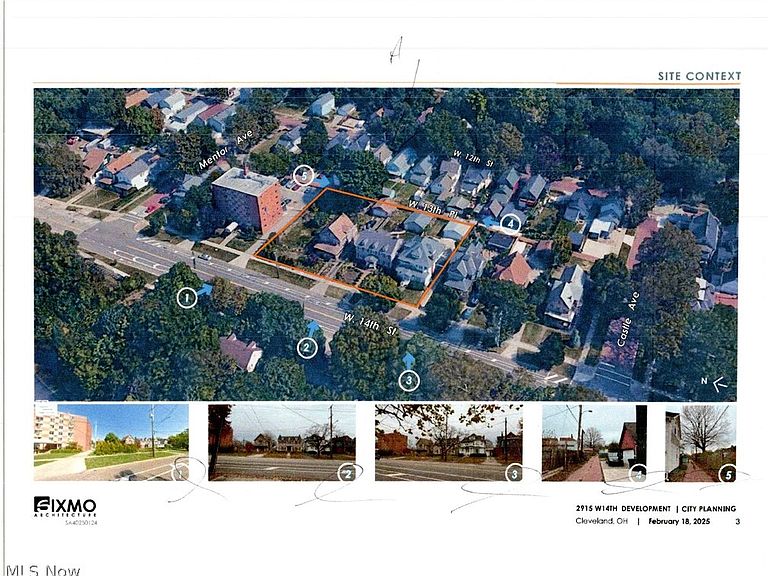


2915 W 14th St, Cleveland, OH, 44113
About This Home
IT’s HERE! Three plus years in the making brings this new SINGLE-FAMILY development in Tremont, one of Cleveland’s highly coveted neighborhoods. These unique custom homes offer 4-6 bedrooms, 5.5 baths, 5000+ square feet of living space which includes a full basement not including an additional 1450 square roof top deck patio. All custom homes include a basement to rooftop elevator, two car attached garage, heated driveway and plenty of space for three additional off street parking spots if buyer desires. These custom homes are ready to be built and come with a 15- year tax abatement. There are three home styles and lots to choose from. Now is a wonderful time to purchase a lot of your choice, style of home, floor plan and all finishes to create your personal dream home! Local amenities within proximity include Westside Market, and in walking distance you will enjoy Lincoln Park and special park for pets, many renowned Iron Chef restaurants, coffee shops and art museums. You will just be 5-10 minutes away from Cleveland’s exciting east and west side of the flats, night clubs and fine dining restaurants, downtown and lakeshore entertainment, museums, all major sports arenas, ease of access to all major highways and for all those who like to bike, tow path lane is at your front entrance.
Getting Around
 Somewhat Walkable
 Some Transit
 Very Bikeable
Schools
Construction
Condition
- Property condition: To Be Built
Materials
- Roof: Asphalt,Fiberglass,Metal,Other,Rubber
- Construction materials: Brick,Block,Other,Concrete,Shingle Siding,Shake Siding,Vinyl Siding
Type & Style
- Home type: SingleFamily
- Architectural style: Cape Cod,Contemporary,Colonial
- Property subType: Single Family Residence
Interior
Appliances
- Appliances included: Dishwasher,Microwave,Range,Refrigerator
Basement
- Has basement: Yes
- Basement: Full,Walk-Up Access,Walk-Out Access
Bedrooms & Bathrooms
- Bedrooms: 5
- Bathrooms: 5
- Full bathrooms: 4
- 1/2 bathrooms: 1
- Main level bathrooms: 1
Features
- Elevator
- Window features: Low-Emissivity Windows
- Finished area below ground: 1,262
- Finished area above ground: 4,475
Heating & Cooling
- Heating features: Forced Air,Gas
- Cooling features: Central Air
Interior Area
- Total structure area: 5,737
- Total interior livable area: 5,737 sqft
Property
Details
- Parcel number: 00804166
- Special condition: Builder Owned
Features
- Levels: Three Or More
- Patio & porch: Deck,Other
Lot
- Lot size: 4,791 sqft
Parking
- Total spaces: 2
- Parking features: Attached,Drain,Driveway,Electricity,Garage,Garage Door Opener,Parking Pad
- Has garage: Yes
- Attached garage spaces: 2
- Covered spaces: 2
Climate Risk is Financial Risk
Every home has a financial story beyond the listing price. Below, you’ll see the climate risks that could affect this property — and in Bills & Affordability, how those risks may influence repairs, insurance, utilities, and long-term value.
Biggest Threats for This Home
- Cold Wave

- Heat Wave

- Tsunami

How This Home’s Risks Compare
FEMA Declared Disasters Across Ohio Counties
Understanding the Costs
Financial advisors generally recommend spending no more than 30% of your gross household income on housing costs. In practice, many households stretch to 35% or beyond — especially in high-cost markets.
Estimated Costs Today
| Monthly | Annual | |
|---|---|---|
| Mortgage | $7,559 | $90,708 |
| Home Insurance * | $575 | $6,900 |
| Property Taxes | $2,354 | $28,248 |
| Electricity | $615 | $7,383 |
| Total | $11,103 | $133,236 |
Income You'd Need if You Spent...
Ohio FAIR Plan Programs



How Costs Could Change Over Time
Climate risk is quickly impacting all of the major home ownership costs. Adjust the growth rates and percentage of income spent on housing below to see how your housing costs could change over the next 10 years — and what income you'd need to keep up.
Comparing Against the Market
Price Per Sq Ft
vs Other Active Listings
Avg $/sqft
vs Homes Sold Last Month
Median $/sqft
Current Market Trends
Median Price Per Square Foot
The median price per square foot of homes sold in this area each month. Compare this to this listing's price per square foot to gauge whether the home is priced in line with recent sales.
Historicals for This Listing
Zestimate History ($/sqft)
No zestimate history available
Price History
| Date | Event | Price |
|---|---|---|
| 2026-06-09 | Listed for sale | $1,495,000 |
| 2007-10-03 | Sold | $49,900 |
 View on Zillow