


15039 Quintana St NW, Ramsey, MN, 55303
About This Home
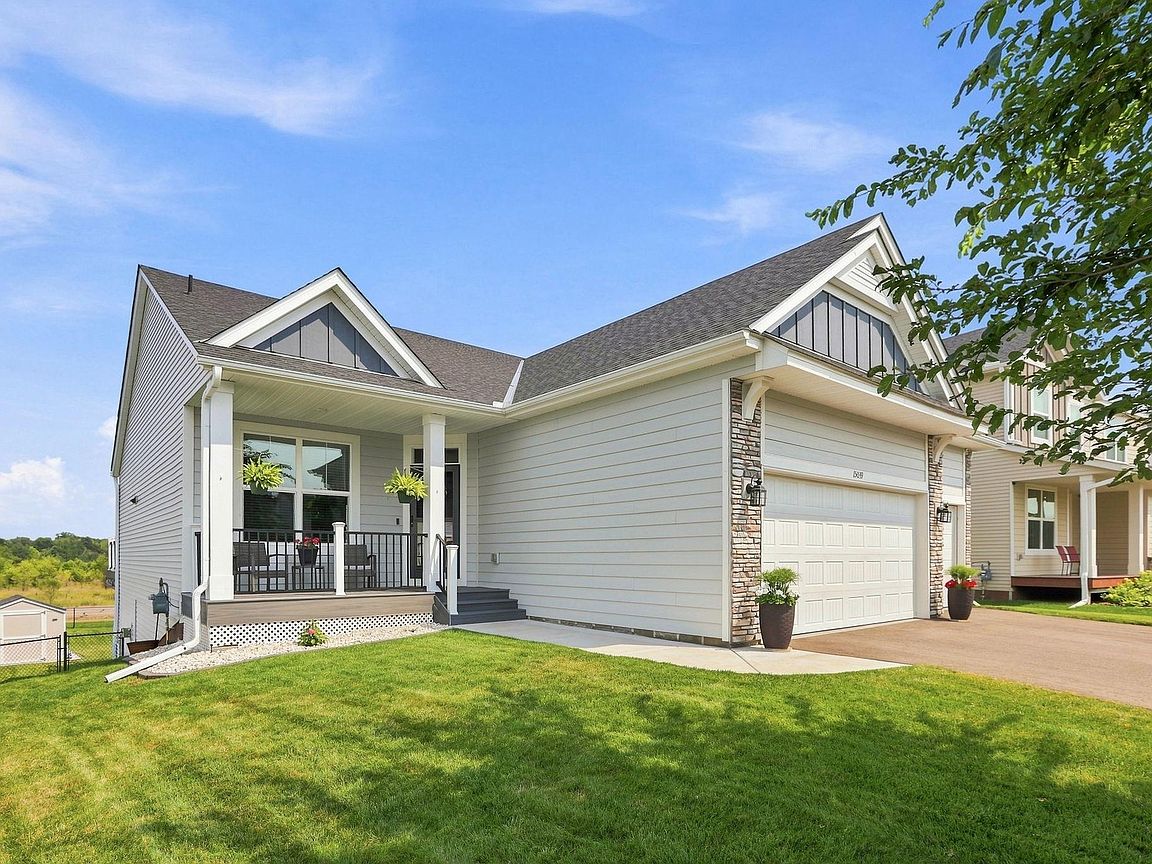
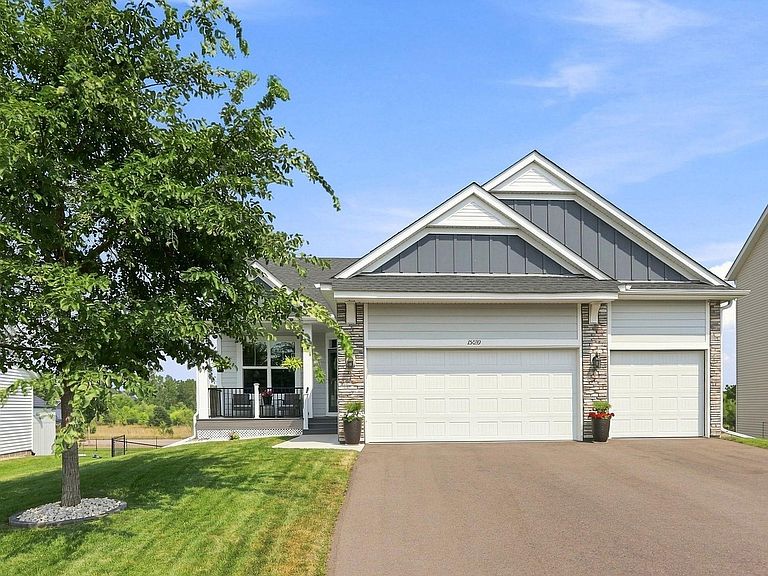
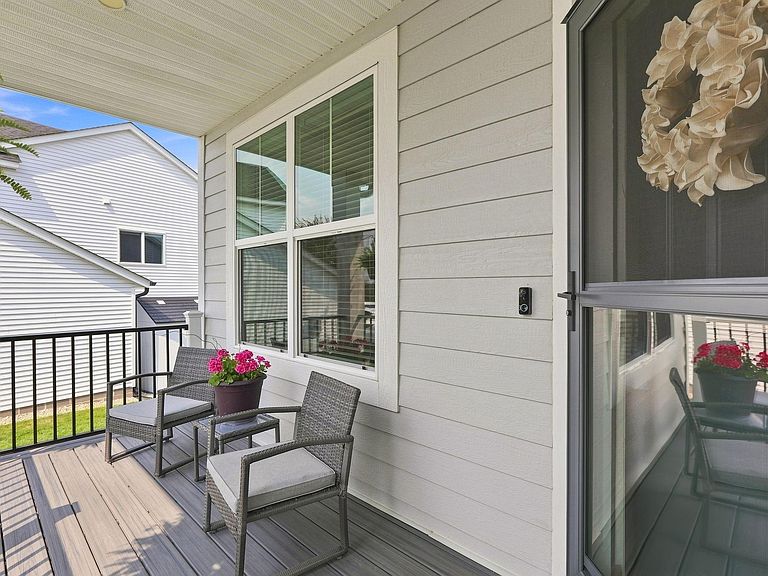
This One Has It ALL! From the moment you arrive, the Craftsman-style exterior with covered front porch, stone veneer, and lush lawn signals something special. Step inside to a functional mudroom with built-in bench and cubbies, then prepare to be wowed by the soaring vaulted ceilings and sweeping panoramic views of open fields visible from every angle of the stunning open-concept great room. The chef's kitchen is a showstopper — white shaker cabinets, granite countertops, large center island with sink, stainless steel appliances including a gas range, and a walk-in pantry. The dining area opens directly to an enormous composite deck with breathtaking views, fire pit seating, and room to entertain in style. A covered walk-out patio below adds even more outdoor living space, backed by a spacious, fully fenced yard with storage shed. The primary suite offers vaulted ceilings, gorgeous views, and a private en-suite. Downstairs, the lower level delivers a massive rec room perfect for movie nights, PLUS a dedicated wellness room with an infrared sauna, treadmill, and mounted TV — a rare and incredible bonus. The insulated, epoxy-floored garage with workbench is a dream for hobbyists and car enthusiasts alike. Thoughtful design, premium finishes, unbeatable views, and lifestyle amenities that are truly hard to find — this home is one of a kind. Best of all…IT CAN BE YOURS
Getting Around
 Car-Dependent
 Very Limited Transit
 Somewhat Bikeable
Schools
Construction
Condition
- Year built: 2020
Materials
- Roof: Age 8 Years or Less,Asphalt
- Construction materials: Block,Frame
Type & Style
- Home type: SingleFamily
- Property subType: Single Family
Interior
Appliances
- Appliances included: Air-To-Air Exchanger,Dishwasher,Microwave,Range,Refrigerator
- Laundry features: Main Level
Basement
- Has basement: Yes
- Basement: Block,Drain Tiled,Finished,Full,Walk-Out Access
Bedroom
- Level: Main
- Area: 172.6667
- Dimensions: 14' x 12'4"
Bedroom2
- Level: Main
- Area: 124.4444
- Dimensions: 11'8" x 10'8"
Bedroom3
- Level: Lower
- Area: 126.875
- Dimensions: 12'1" x 10'6"
Bedroom4
- Level: Lower
- Area: 154.875
- Dimensions: 14'9" x 10'6"
Bedrooms & Bathrooms
- Bedrooms: 4
- Bathrooms: 3
- Full bathrooms: 2
- 3/4 bathrooms: 1
Deck
- Level: Upper
Dining Room
- Level: Main
- Area: 128.125
- Dimensions: 12'6" x 10'3"
Exercise Room
- Level: Lower
- Area: 110
- Dimensions: 11' x 10'
Family Room
- Level: Lower
- Area: 416.8403
- Dimensions: 20'5" x 20'5"
Features
- Number of fireplaces: 1
- Fireplace features: Gas,Living Room,Stone
- Fireplace: Yes
- Finished area below ground: 1,140
- Finished area above ground: 1,630
Flex Room
- Level: Main
- Area: 120.8889
- Dimensions: 10'8" x 11'4"
Great Room
- Level: Main
- Area: 264.25
- Dimensions: 21 x 12'7"
Heating & Cooling
- Heating features: Forced Air
- Cooling features: Central Air
Interior Area
- Total structure area: 3,260
- Total interior livable area: 2,770 sqft
Kitchen
- Level: Main
- Area: 163.5417
- Dimensions: 12'6" x 13'1"
Utility Room
- Level: Lower
- Area: 115.5
- Dimensions: 11' x 10'6"
Property
Accessibility
- Accessibility features: None
Details
- Parcel number: 203225330118
- Zoning description: Residential-Single Family
- Foundation area: 1630
Features
- Levels: One
- Stories: 1
- Fencing: Chain Link,Full
Lot
- Lot size: 0.27 Acres
- Features: Tree Coverage - Light
- Lot size dimensions: 60 x 169 x 90 x 156
Parking
- Total spaces: 3
- Parking features: Attached,Asphalt,Garage Door Opener
- Has garage: Yes
- Attached garage spaces: 3
- Covered spaces: 3
- Has uncovered spaces: Yes
Climate Risk is Financial Risk
Every home has a financial story beyond the listing price. Below, you’ll see the climate risks that could affect this property — and in Bills & Affordability, how those risks may influence repairs, insurance, utilities, and long-term value.
Biggest Threats for This Home
- Strong Wind

- Hail

- Inland Flooding

- Lightning

How This Home’s Risks Compare
FEMA Declared Disasters in Anoka County and Minnesota
Understanding the Costs
Financial advisors generally recommend spending no more than 30% of your gross household income on housing costs. In practice, many households stretch to 35% or beyond — especially in high-cost markets.
Estimated Costs Today
| Monthly | Annual | |
|---|---|---|
| Mortgage | $2,406 | $28,872 |
| Home Insurance * | $293 | $3,516 |
| Property Taxes | $491 | $5,892 |
| Electricity | $233 | $2,803 |
| Total | $3,423 | $41,076 |
Income You'd Need if You Spent...
Minnesota FAIR Plan Programs

How Costs Could Change Over Time
Climate risk is quickly impacting all of the major home ownership costs. Adjust the growth rates and percentage of income spent on housing below to see how your housing costs could change over the next 10 years — and what income you'd need to keep up.
Comparing Against the Market
Price Per Sq Ft
vs Other Active Listings
Avg $/sqft
vs Homes Sold Last Month
Median $/sqft
Current Market Trends
Median Price Per Square Foot
The median price per square foot of homes sold in this area each month. Compare this to this listing's price per square foot to gauge whether the home is priced in line with recent sales.
Historicals for This Listing
Zestimate History ($/sqft)
Price History
| Date | Event | Price |
|---|---|---|
| 2026-08-01 | Listed for sale | $475,900 |
| 2020-10-23 | Sold | $388,415 |
 View on Zillow