



700 Strawberry Rd, Bald Knob, AR, 72010
About This Home
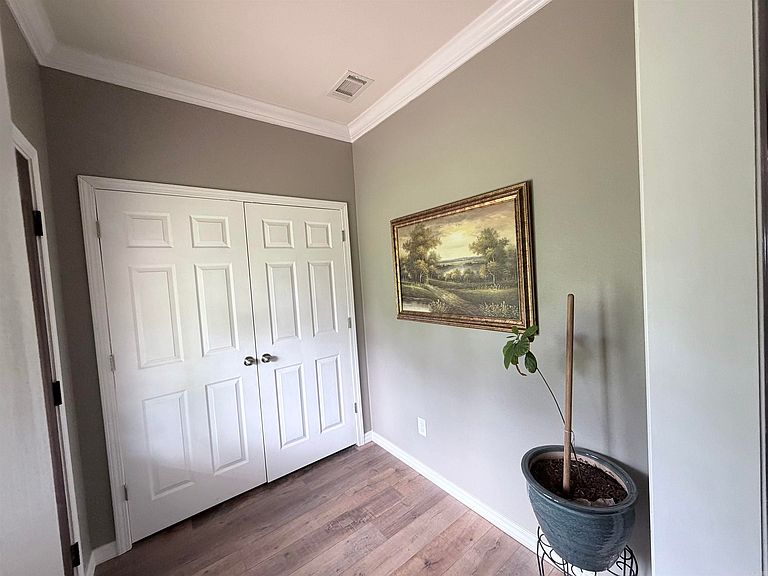
Experience peaceful country living in this charming home nestled on 1.36 picturesque acres. Designed with comfort in mind, this inviting property features neutral colors throughout, creating a warm atmosphere. The spacious kitchen is perfect for everyday living offering a breakfast bar, stainless steel appliances, abundant built-ins and plenty of workspace. Luxury vinyl plank and tile floors add durability to the home. The generous primary suite provides a relaxing separate tub and walk-in shower. A cozy gas log fireplace in the living area, while the welcoming foyer makes a great first impression. The flexible floor plan includes two bedrooms plus a large office that could easily serve as a third bedroom. A spacious laundry room with a utility sink adds everyday convenience. Additional features includes a whole-home generator and home vacuum system. Step outside and enjoy the beauty of plenty of room for gardening, recreation or simply relaxing. If your looking for the perfect blend of country charm and functional living space this property is ready to welcome you home. Call for your personal tour today. SEE AGENT REMARKS!
Getting Around
 Car-Dependent
 Very Limited Transit
 Somewhat Bikeable
Schools
Construction
Condition
- Year built: 2012
Materials
- Foundation: Slab
- Roof: Shingle
- Construction materials: Other
Type & Style
- Home type: SingleFamily
- Architectural style: Traditional
- Property subType: Single Family Residence
Interior
Appliances
- Appliances included: Microwave,Gas Range,Dishwasher
- Laundry features: Washer Hookup,Electric Dryer Hookup,Laundry Room
Basement
- Basement: None
Bedrooms & Bathrooms
- Bedrooms: 2
- Bathrooms: 2
- Full bathrooms: 2
Dining Room
- Features: Kitchen/Dining Combo,Breakfast Bar
Features
- Walk-In Closet(s),Built-in Features,Ceiling Fan(s),Walk-in Shower,Breakfast Bar,Sheet Rock,2 Bedrooms Same Level
- Door features: Insulated Doors
- Window features: Insulated Windows
- Flooring: Tile,Luxury Vinyl
- Fireplace features: Gas Logs Present
- Fireplace: Yes
Heating & Cooling
- Heating features: Electric
- Cooling features: Electric
Interior Area
- Total structure area: 1,897
- Total interior livable area: 1,897 sqft
Property
Details
- Parcel number: 00102619001A
Features
- Levels: One
- Stories: 1
- Patio & porch: Patio,Porch
Lot
- Lot size: 1.36 Acres
- Features: Sloped,Level,Rural Property,Cleared
Parking
- Parking features: Garage
- Has garage: Yes