



3135 Hornbeam Rd, Sabina, OH, 45169
About This Home
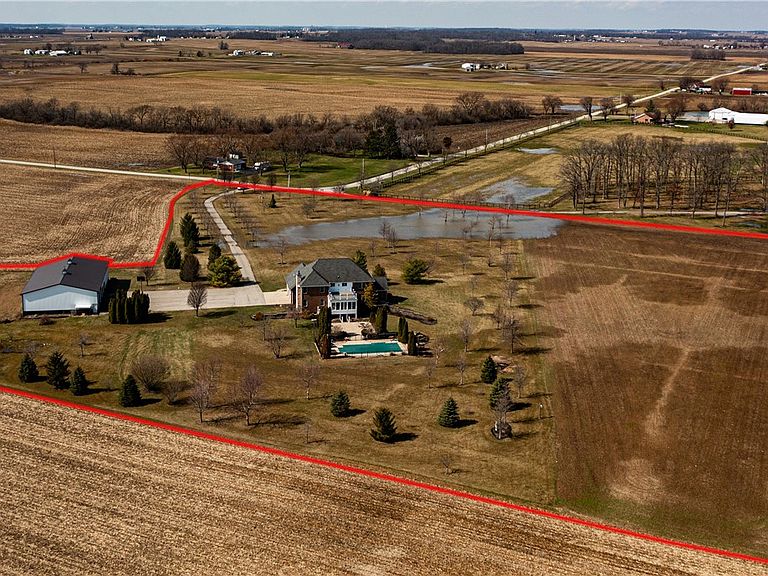
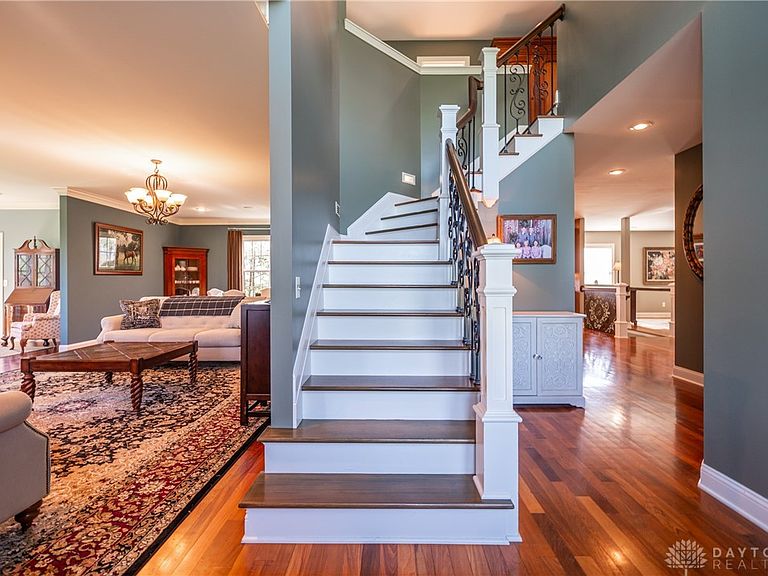
Nestled gracefully on a sprawling 13-acre expanse, this estate offers a symphony of luxury & functionality. The centerpiece of this property is a remarkable 4-bedroom, 3.5-bathroom home w/over 6000sq ft of living space. Step into the heart of the home, a chef's kitchen adorned w/a vast island, perfect for culinary creations or casual breakfast gatherings. Equipped w/top-tier amenities including a commercial fridge/freezer, Granite countertops, pantry & a convenient pot filler over the stove, this kitchen is a culinary oasis. Grand 2-story foyer, leading to a cozy living room featuring a fireplace, a serene sitting area ideal for quiet moments w/a book & an elegant formal dining area. A dedicated office space offers tranquility for remote work or creative pursuits. Sunlight pours into the sunporch, offering a peaceful retreat for morning coffee or nurturing a collection of beloved plants. A half bath for guests completes this level. Ascend to the second floor, where 3 generously sized bedrooms await, complemented by a well-appointed full bathroom & a 2nd-floor laundry room, simplifying household chores. Owner's suite is a sanctuary unto itself, boasting a palatial layout complete w/a sumptuous soaking tub, a custom shower w/a sauna & a walk-in closet deserving of admiration. Step onto the private deck, overlooking the lush backyard. Basement unfolds as a space for leisure & entertainment, featuring a game area, recreation room, a 4th bedroom & a stunning full bathrm, w/a walk-out providing seamless access to the outdoors. Exterior of the property is equally impressive, boasting an inviting inground pool, perfect for relaxation or recreation. A 3-car attached garage for all vehicle & equipment. Crown jewel of the outdoors is the massive 96x54 pole barn, boasting expansive bays designed for the storage of a camper or any enthusiast's prized possessions. Peaceful county drive to Dayton, Cincinnati or Columbus. Only 15 mins from World Equestrian Center in Wilmington OH.
Getting Around
 Car-Dependent
 Very Limited Transit
 Somewhat Bikeable
Schools
Construction
Condition
- Year built: 2009
Materials
- Construction materials: Brick,Frame,Shingle Siding,Vinyl Siding
Type & Style
- Home type: SingleFamily
- Property subType: Single Family Residence
Interior
Appliances
- Appliances included: Dishwasher,Disposal,Microwave,Range,Refrigerator,Gas Water Heater,Tankless Water Heater
Basement
- Has basement: Yes
- Basement: Full,Finished
Bedroom
- Level: Second
- Dimensions: 15 x 14
Bedroom
- Level: Second
- Dimensions: 15 x 11
Bedroom
- Level: Basement
- Dimensions: 13 x 12
Bedrooms & Bathrooms
- Bedrooms: 4
- Bathrooms: 4
- Full bathrooms: 3
- 1/2 bathrooms: 1
- Main level bathrooms: 1
Breakfast Room Nook
- Level: Main
- Dimensions: 15 x 11
Dining Room
- Level: Main
- Dimensions: 19 x 19
Entry Foyer
- Level: Main
- Dimensions: 15 x 8
Exercise Room
- Level: Basement
- Dimensions: 15 x 12
Features
- Butcher Block Counters,Ceiling Fan(s),High Speed Internet,Jetted Tub,Kitchen Island,Kitchen/Family Room Combo,Laminate Counters,Pantry,Remodeled,Sauna,Walk-In Closet(s)
- Window features: Double Hung,Double Pane Windows,Insulated Windows,Vinyl
- Fireplace features: Gas
- Fireplace: Yes
Heating & Cooling
- Heating features: Forced Air,Propane
- Cooling features: Heat Pump
Interior Area
- Total structure area: 6,027
- Total interior livable area: 6,027 sqft
Kitchen
- Level: Main
- Dimensions: 24 x 17
Living Room
- Level: Main
- Dimensions: 19 x 15
Master Bedroom
- Level: Second
- Dimensions: 24 x 19
Mud Room
- Level: Main
- Dimensions: 8 x 6
Office
- Level: Main
- Dimensions: 13 x 11
Other
- Level: Main
- Dimensions: 16 x 12
Other
- Level: Main
- Dimensions: 18 x 12
Other
- Level: Basement
- Dimensions: 18 x 17
Other
- Level: Basement
- Dimensions: 19 x 14
Other
- Level: Basement
- Dimensions: 18 x 8
Other
- Level: Basement
- Dimensions: 15 x 11
Utility Room
- Level: Main
- Dimensions: 8 x 8
Property
Details
- Parcel number: 350020408000000
- Zoning: Residential
- Zoning description: Residential
Features
- Levels: Two
- Stories: 2
- Pool features: In Ground
- Patio & porch: Deck,Patio,Porch
- Exterior features: Deck,Fence,Pool,Porch,Patio,Storage
Lot
- Lot size: 13.56 Acres
- Lot size dimensions: Irregular
Parking
- Total spaces: 3
- Parking features: Attached,Detached,Garage,Garage Door Opener,Storage
- Has garage: Yes
- Attached garage spaces: 3
- Covered spaces: 3
Climate Risk is Financial Risk
Every home has a financial story beyond the listing price. Below, you’ll see the climate risks that could affect this property — and in Bills & Affordability, how those risks may influence repairs, insurance, utilities, and long-term value.
Biggest Threats for This Home
- Lightning

- Strong Wind

- Cold Wave

- Drought

- Heat Wave

- Inland Flooding

- Ice Storm

- Tornado

- Winter Weather

How This Home’s Risks Compare
FEMA Declared Disasters Across Ohio Counties
Understanding the Costs
Financial advisors generally recommend spending no more than 30% of your gross household income on housing costs. In practice, many households stretch to 35% or beyond — especially in high-cost markets.
Estimated Costs Today
| Monthly | Annual | |
|---|---|---|
| Mortgage | $5,359 | $64,308 |
| Home Insurance * | $756 | $9,072 |
| Property Taxes | $812 | $9,744 |
| Electricity | $646 | $7,756 |
| Total | $7,573 | $90,876 |
Income You'd Need if You Spent...
Ohio FAIR Plan Programs


How Costs Could Change Over Time
Climate risk is quickly impacting all of the major home ownership costs. Adjust the growth rates and percentage of income spent on housing below to see how your housing costs could change over the next 10 years — and what income you'd need to keep up.
Comparing Against the Market
Price Per Sq Ft
vs Other Active Listings
Avg $/sqft
vs Homes Sold Last Month
Median $/sqft
Current Market Trends
Median Price Per Square Foot
The median price per square foot of homes sold in this area each month. Compare this to this listing's price per square foot to gauge whether the home is priced in line with recent sales.
Historicals for This Listing
Zestimate History ($/sqft)
Price History
| Date | Event | Price |
|---|---|---|
| 2026-03-09 | Listed for sale | $1,060,000 |
| 2025-12-26 | Listing removed | $1,285,000 |
| 2025-06-13 | Listed for sale | $1,285,000 |
| 2024-09-30 | Listing removed | $1,285,000 |
| 2024-04-16 | Listed for sale | $1,285,000 |
 View on Zillow