



5080 Eudora Dr, Addis, LA, 70710
About This Home
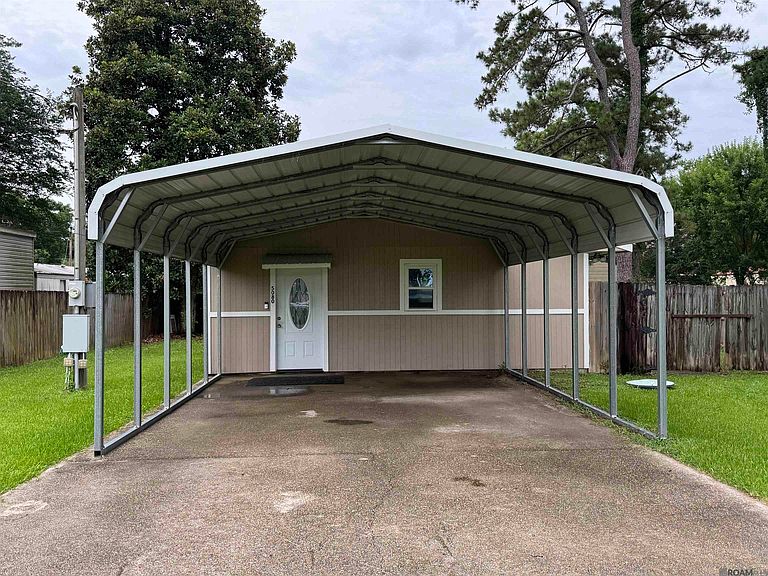
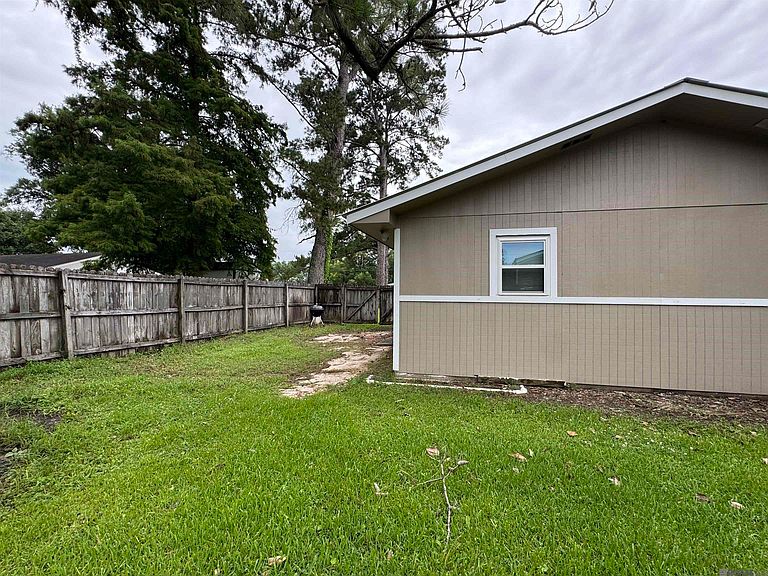
Charming studio home offering excellent potential for a first-time homebuyer or savvy investor. The flooring has just been replaced with a very nice vinyl tile. The covered carport was added in 2025 and provides easy access to the front door without weather being an issue. The home includes a metal roof, replaced in 2020, and all the windows were replaced in 2022. This cozy property features a full kitchen with refrigerator and microwave. The bathroom includes a tub and shower combination. The open concept provides a comfortable and efficient living space. The fenced backyard offers privacy and plenty of room for outdoor enjoyment, pets, or gardening. With easy access to Louisiana Highway 1, the home is located near parks, recreational facilities, shopping, and local amenities. Situated within the highly regarded Brusly School District, this property combines convenience, location, and opportunity. Whether you're looking for an affordable place to call home or a property with investment potential, this studio home is worth a closer look. Call for your private showing!
Getting Around
 Car-Dependent
 Very Limited Transit
 Somewhat Bikeable
Schools
Construction
Condition
- Year built: 1984
Materials
- Foundation: Slab
- Roof: Metal
- Construction materials: Brick Siding,Vinyl Siding,Brick
Type & Style
- Home type: SingleFamily
- Architectural style: Other
- Property subType: Single Family Residence,Residential
Interior
Appliances
- Appliances included: Electric Cooktop,Microwave,Refrigerator,Electric Water Heater
Bathroom1
- Level: First
- Area: 88.2
Bedroom1
- Level: First
- Area: 146.9
Bedrooms & Bathrooms
- Bedrooms: 1
- Bathrooms: 1
- Full bathrooms: 1
Features
- Window features: Window Treatments
- Flooring: Tile
- Attic: Storage
Heating & Cooling
- Heating features: None
- Cooling features: Window Unit(s),Ceiling Fan(s)
Interior Area
- Total structure area: 1,114
- Total interior livable area: 731 sqft
Kitchen
- Level: First
- Area: 201.5
Living Room
- Level: First
- Area: 252
Master Bathroom
- Features: Shower Combo
Master Bedroom
- Features: None Specified
Property
Details
- Parcel number: 010110008201
- Special condition: Standard
Features
- Stories: 1
- Exterior features: Lighting
- Fencing: Partial,Wood
- Frontage length: 60
Lot
- Lot size: 7,405 sqft
- Lot size dimensions: 60' x 120'
Parking
- Total spaces: 2
- Parking features: 2 Cars Park,Covered