



5270 Ellwood Rd, Brusly, LA, 70719
About This Home
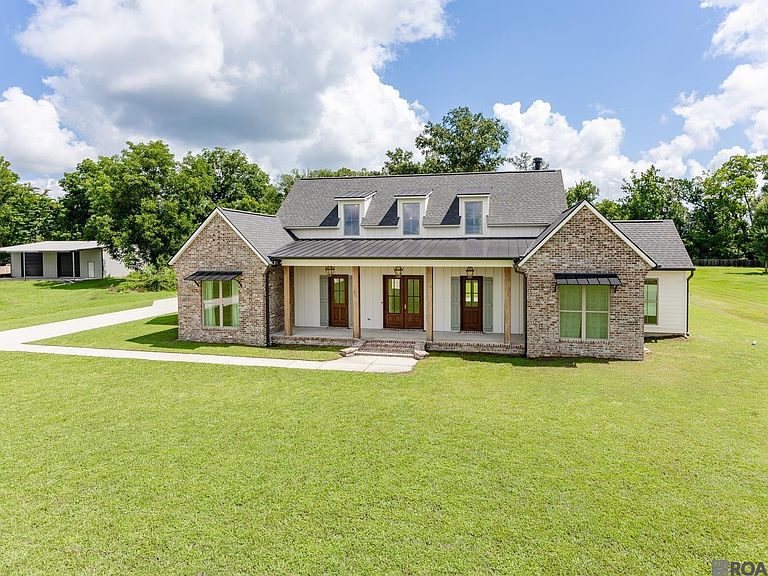
Experience unparalleled elegance and beauty in this stunning 5 BR 3.5 BA home featuring an open, triple split, floor plan. As you enter through the foyer, you're welcomed into a breathtaking great room with soaring 21-foot beamed ceilings, a custom built-on- site gas fireplace with a beamed mantle and a floating soapstone hearth. Flooring-upgraded Luxury Vinyl plank, carpet in bonus area. Ceiling heights 10-21 feet. A wall of windows bathes the space in natural light, creating and inviting ambiance. The Chef's kitchen is a masterpiece, equipped with a 60-inch columned refrigerator/freezer, an 8-burner "ILVE" gas range with double ovens and quartzite counter tops. A beautiful and majestic island with under counter storage and baseboard lighting enhances both functionality and style. Hidden behind a discreet panel wall is the butler's pantry offering additional convenience featuring soapstone countertops, sink, dishwasher, drawer microwave and storage cabinets. Adjacent to the great room isi a custom built office providing a refined workspace with built-in shelving, cabinetry and a soapstone countertop. The luxurious primary suite is a true retreat, boasting a spa-like en-suite bath with a oversized separate shower, stand alone tub, a water closet with a bidet equipped toilet, quartz countertops double, undermounted vanities and 3 inset mirrors over the counter. The impressive walk-in closet/dressing area includes wall-hanging extenders, built-in cabinetry, shelving and a high end stackable washer/dryer for ultimate convenience. Completing this magnificent home is a 3-car attached, rear entry covered garage with ample off street parking. This exquisite property is a must-see, offering timeless sophistication and superior craftmanship throughout. Brusly School District.
Getting Around
 Car-Dependent
 Very Limited Transit
 Somewhat Bikeable
Schools
Construction
Condition
- Year built: 2025
Materials
- Foundation: Slab
- Roof: Shingle
- Construction materials: Brick Siding,Fiber Cement,Brick
Other
- Builder name: Allain's, LLC
Type & Style
- Home type: SingleFamily
- Architectural style: Traditional
- Property subType: Single Family Residence,Residential
Interior
Appliances
- Appliances included: Dishwasher,Disposal,Microwave,Refrigerator,Double Oven,Stainless Steel Appliance(s)
- Laundry features: Electric Dryer Hookup,Washer Hookup,Inside,Washer/Dryer Hookups,Mud Room
Bedroom1
- Level: First
- Area: 227.94
Bedroom2
- Level: First
- Area: 203.5
Bedroom3
- Level: First
- Area: 174.27
Bedroom4
- Level: First
- Area: 217.8
Bedrooms & Bathrooms
- Bedrooms: 5
- Bathrooms: 4
- Full bathrooms: 3
- Partial bathrooms: 1
Features
- Breakfast Bar,Eat-in Kitchen,Ceiling 9'+,Beamed Ceilings,Cathedral Ceiling(s),Tray Ceiling(s),Ceiling Varied Heights,Vaulted Ceiling(s),Sound System,Pantry,Primary Closet
- Flooring: Carpet,Tile
- Number of fireplaces: 1
- Fireplace features: Gas Log,Ventless
- Fireplace: Yes
- Attic: Attic Access,Storage,Walk-up
Heating & Cooling
- Heating features: Central
- Cooling features: Central Air,Ceiling Fan(s)
Interior Area
- Total structure area: 5,554
- Total interior livable area: 3,738 sqft
Kitchen
- Features: Counters Solid Surface, Kitchen Island, Pantry, Cabinets Custom Built
- Level: First
- Area: 286.5
Master Bathroom
- Features: Bidet, Double Vanity, Dressing Area, Walk-In Closet(s), Separate Shower, Soaking Tub, Water Closet
- Level: First
- Area: 133.75
Master Bedroom
- Features: En Suite Bath, Ceiling 9ft Plus, Ceiling Fan(s), Tray Ceiling(s), Split
- Level: First
- Area: 237.12
Office
- Level: First
- Area: 72.45
Property
Details
- Parcel number: 203700001202
- Special condition: Standard
Features
- Stories: 1
- Patio & porch: Covered,Patio
- Exterior features: Lighting
- Fencing: None
- Frontage length: 145
Lot
- Lot size: 1.75 Acres
- Lot size dimensions: 145 x 528
Parking
- Total spaces: 3
- Parking features: 3 Cars Park,Attached,Covered,Garage Faces Rear,Off Street,Concrete,Garage Door Opener
- Has garage: Yes
Climate Risk is Financial Risk
Every home has a financial story beyond the listing price. Below, you’ll see the climate risks that could affect this property — and in Bills & Affordability, how those risks may influence repairs, insurance, utilities, and long-term value.
Biggest Threats for This Home
- Cold Wave

- Tornado

- Hurricane

- Heat Wave

- Lightning

- Drought

- Strong Wind

How This Home’s Risks Compare
FEMA Declared Disasters Across Louisiana Counties
Understanding the Costs
Financial advisors generally recommend spending no more than 30% of your gross household income on housing costs. In practice, many households stretch to 35% or beyond — especially in high-cost markets.
Estimated Costs Today
| Monthly | Annual | |
|---|---|---|
| Mortgage | $4,545 | $54,540 |
| Home Insurance * | $942 | $11,304 |
| Property Taxes | $352 | $4,224 |
| Electricity | $282 | $3,391 |
| Total | $6,121 | $73,452 |
Income You'd Need if You Spent...
Louisiana FAIR Plan Programs

How Costs Could Change Over Time
Climate risk is quickly impacting all of the major home ownership costs. Adjust the growth rates and percentage of income spent on housing below to see how your housing costs could change over the next 10 years — and what income you'd need to keep up.
Comparing Against the Market
Price Per Sq Ft
vs Other Active Listings
Avg $/sqft
vs Homes Sold Last Month
Median $/sqft
Current Market Trends
Median Price Per Square Foot
The median price per square foot of homes sold in this area each month. Compare this to this listing's price per square foot to gauge whether the home is priced in line with recent sales.
Historicals for This Listing
Zestimate History ($/sqft)
Price History
| Date | Event | Price |
|---|---|---|
| 2026-08-04 | Price change | $889,000 |
| 2026-07-09 | Listed for sale | $899,000 |
| 2025-06-16 | Listing removed | $949,000 |
| 2025-03-21 | Listed for sale | $949,000 |
 View on Zillow