

4877 Kernan Rd, Midland, OH, 45148
About This Home
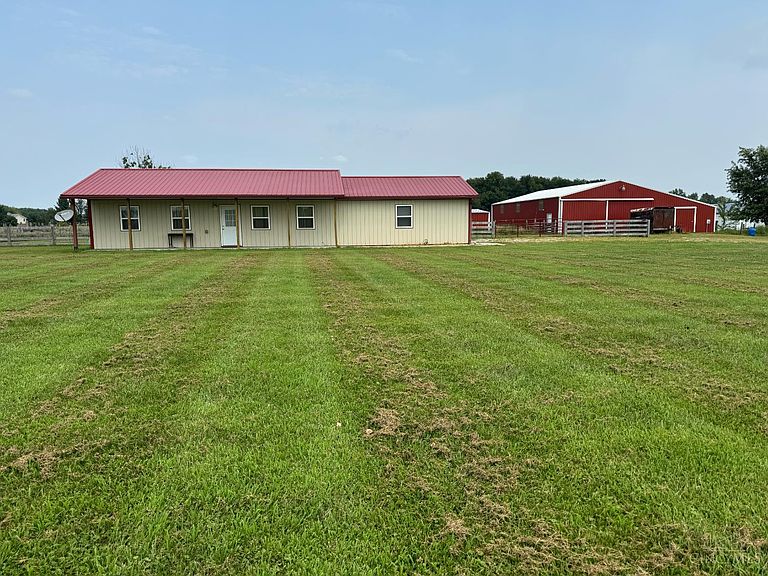
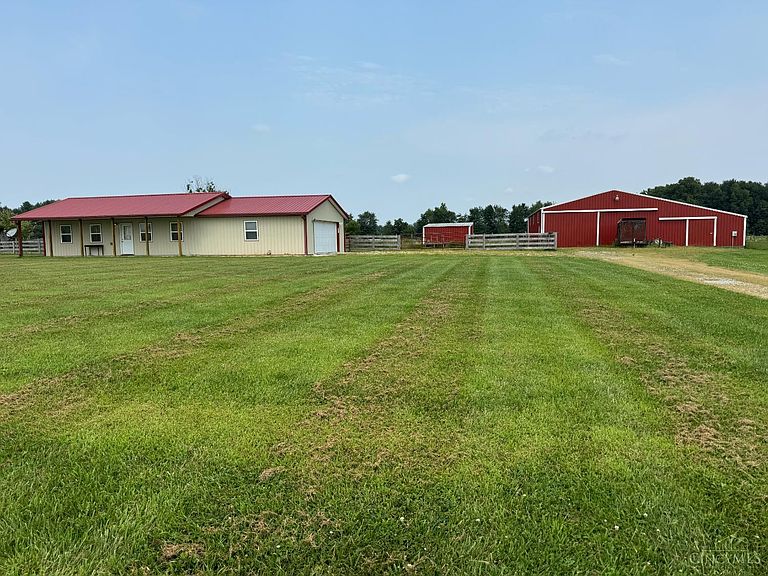
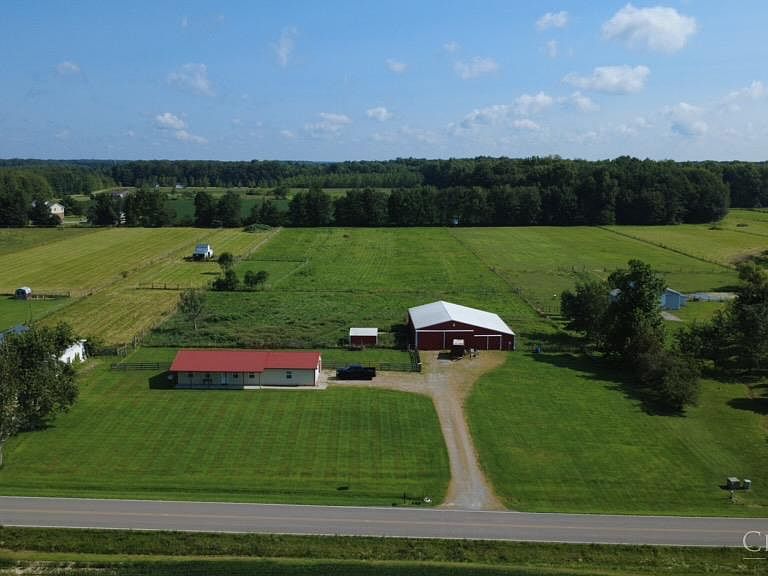
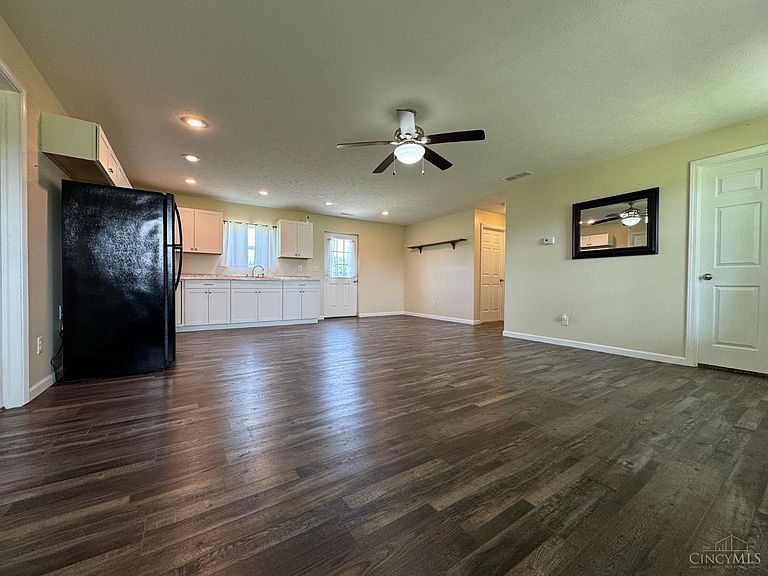
Like-New Ranch Home on Over 5 Acres with Spacious Barn. Enjoy country living in this like-new ranch home situated on over 5 beautiful acres. The open-concept floor plan offers a bright and inviting living space, perfect for everyday living and entertaining. The spacious primary suite features a private full bath and a large walk-in closet, creating a comfortable retreat. The home's thoughtful layout provides both functionality and modern appeal. Outside, you'll find an impressive 54' x 56' barn complete with utilities, offering endless possibilities for hobbies, livestock, storage, a workshop, or equipment. With plenty of open space to enjoy, this property combines the peace of rural living with the convenience of a move-in-ready home. Don't miss this exceptional opportunity to own a beautiful home with acreage and outstanding outbuildings.
Getting Around
 Car-Dependent
 Very Limited Transit
 Somewhat Bikeable
Schools
Construction
Condition
- Year built: 2019
Materials
- Foundation: Slab
- Roof: Metal
- Construction materials: Other
Type & Style
- Home type: SingleFamily
- Architectural style: Ranch
- Property subType: Single Family Residence
Interior
Appliances
- Appliances included: Electric Cooktop,Microwave,Oven/Range,Refrigerator,Electric Water Heater
Basement
- Basement: None
Bathroom1
- Features: Full
- Level: First
Bathroom2
- Features: Full
- Level: First
Bedroom2
- Level: First
- Area: 90
Bedroom3
- Area: 0
Bedroom4
- Area: 0
Bedroom5
- Area: 0
Bedrooms & Bathrooms
- Bedrooms: 2
- Bathrooms: 2
- Full bathrooms: 2
Dining Room
- Area: 0
Family Room
- Area: 0
Features
- Door features: Multi Panel Doors
- Window features: Double Hung,Double Pane Windows,Vinyl
Heating & Cooling
- Heating features: Electric,Heat Pump
- Cooling features: Ceiling Fan(s),Central Air
Interior Area
- Total structure area: 960
- Total interior livable area: 960 sqft
Kitchen
- Features: Solid Surface Ctr,Eat-in Kitchen,Vinyl Floor,Walkout,Laminate Floor
- Area: 110
Living Room
- Features: Laminate Floor
- Area: 266
Master Bathroom
- Features: Tile Floor,Tub w/Shower
Master Bedroom
- Features: Bath Adjoins,Walk-In Closet(s),Wall-to-Wall Carpet
- Level: First
- Area: 132
Office
- Area: 0
Property
Details
- Parcel number: 230514120707
Features
- Levels: One
- Stories: 1
- Patio & porch: Covered Deck/Patio,Patio
- Fencing: Wire,Wood
- Has view: Yes
- View description: Other
- Topography of land: Level,Pasture
Lot
- Lot size: 5.48 Acres
- Features: 5 to 9.9 Acres
- Lot size dimensions: Irregular
Parking
- Total spaces: 2
- Parking features: Gravel,Driveway
- Has garage: Yes
- Attached garage spaces: 2
- Covered spaces: 2
- Has uncovered spaces: Yes