



2205 NE Heritage Dr, Grimes, IA, 50111
About This Home
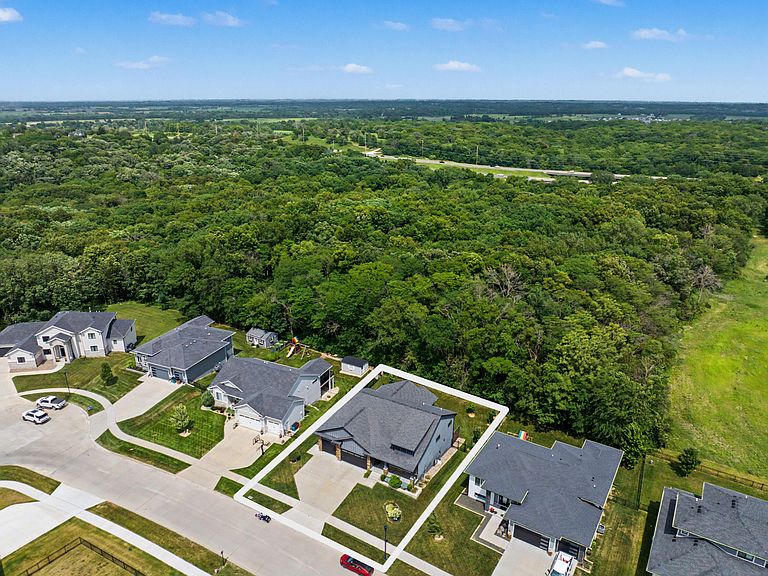
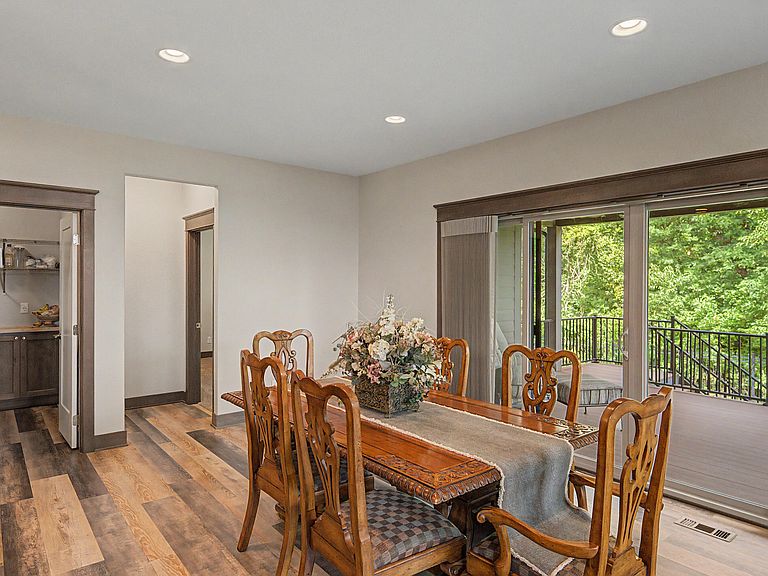
SELLER OFFERING A 2-1 BUYDOWN WITH ACCEPTABLE OFFER! EVERYTHING you've been looking for! This custom built, walkout ranch home is the ONE. Enjoy the expansive open floor plan, quality finishes and a great room with a cozy fireplace. The kitchen is a chef's dream offering high end appliances, granite composite sink, ample cabinetry and a walk-in pantry. The primary suite was thoughtfully designed with a custom built walk-in closet, a massive walk-in shower, heated flooring, a pass through from primary closet to the laundry room, and a large bedroom looking out to the backyard serenity. The finished lower level is perfect for entertaining with a large open layout, a wet bar, and two spare bedrooms with a 3/4 bathroom for your guests. The walkout is perfect for stepping into your secluded backyard that is private and wooded. The hot tub is a cherry on top! The irrigation system is ideal for keeping your yard in pristine condition. You're conveniently located with easy access to schools, parks, restaurants and commuter routes. Schedule your showing today!
Getting Around
 Car-Dependent
 Very Limited Transit
 Somewhat Bikeable
Schools
Construction
Condition
- Year built: 2019
Materials
- Foundation: Concrete Perimeter,Tile
- Construction materials: Fiber Cement Board
Type & Style
- Home type: SingleFamily
- Property subType: Single Family Residence,Residential
Interior
Appliances
- Appliances included: Dishwasher,Disposal,Microwave,Range
- Laundry features: Main Level
Basement
- Has basement: Yes
- Basement: Full,Sump Pump
Bedroom2
- Level: Main
Bedroom3
- Level: Basement
Bedroom4
- Level: Basement
Bedrooms & Bathrooms
- Bedrooms: 4
- Bathrooms: 3
- Full bathrooms: 1
- 3/4 bathrooms: 2
Features
- Wet Bar,Ceiling Fan(s)
- Window features: Window Treatments
- Flooring: Luxury Vinyl,Carpet
- Fireplace features: Gas
- Fireplace: Yes
- Finished area below ground: 1,525
- Finished area above ground: 2,006
Full Bathroom
- Level: Main
Great Room
- Level: Basement
Heating & Cooling
- Heating features: Forced Air
- Cooling features: Central Air
Interior Area
- Total structure area: 2,006
- Total interior livable area: 2,006 sqft
Kitchen
- Level: Main
Laundry
- Level: Main
Living Room
- Level: Main
Master Bedroom
- Level: Main
Office
- Level: Main
Other
- Level: Main
Other
- Level: Basement
Other
- Level: Main
Other
- Level: Main
Rec Room
- Level: Basement
Utility Room
- Level: Basement
Property
Details
- Parcel number: 31100305720734
- Zoning: Residential
- Special condition: Standard
Features
- Patio & porch: Patio
- Has spa: Yes
- Fencing: Fenced
Lot
- Lot size: 0.27 Acres
- Features: Level,Sprinkler (Yard)
Parking
- Parking features: Garage
- Has garage: Yes