
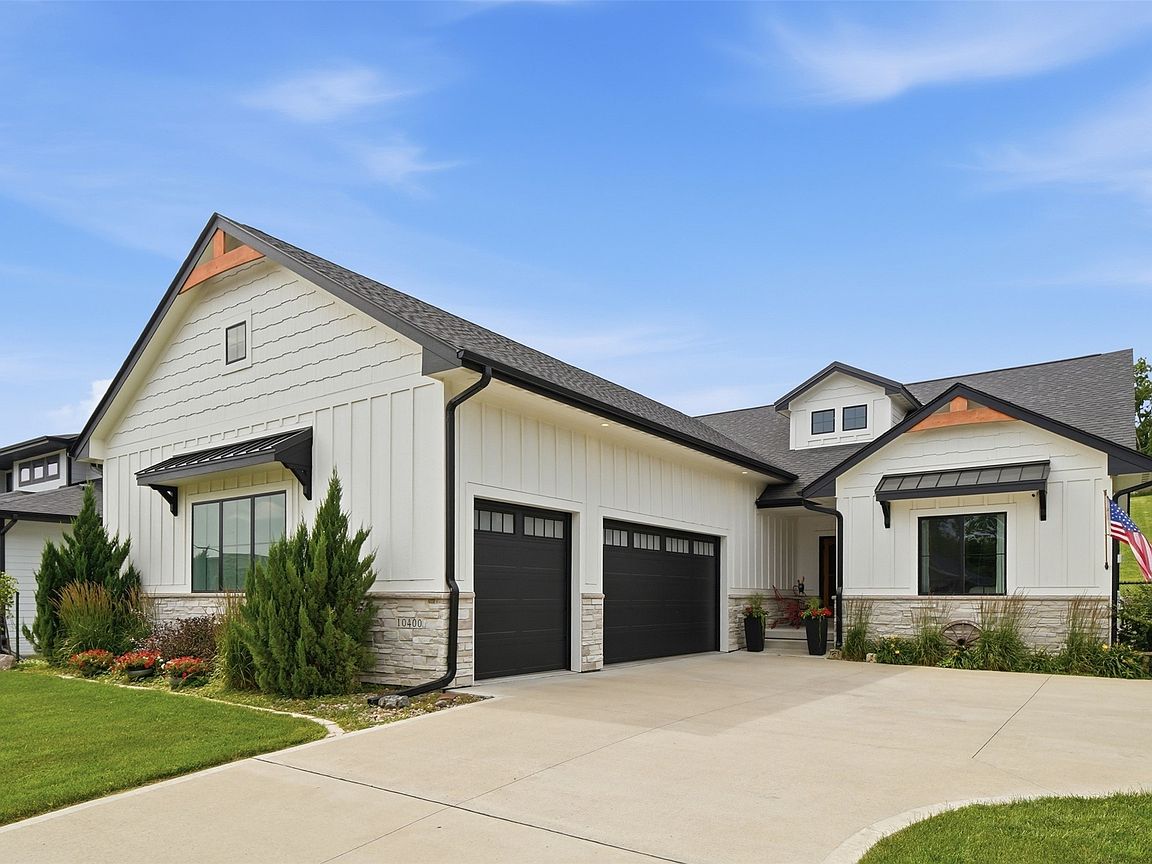


10400 Hidden Valley Dr, Johnston, IA, 50131
About This Home
Built in 2021, this exceptional ranch offers luxury, comfort, and thoughtful design at the end of a quiet cul-de-sac in one of Johnston's most desirable neighborhoods. Featuring 4 bedrooms, 3 baths, and an incredible heated 1,260 sq. ft. oversized 3+ car garage, this home is designed for effortless living. The open-concept floor plan showcases soaring vaulted ceilings with exposed wood beams, a floor-to-ceiling stone fireplace, quartz countertops, an oversized island, custom cabinetry, and a walk-in pantry. The finished lower level offers expansive entertaining space, a pool table and abundant storage. Enjoy the beautifully landscaped, fully fenced 0.61-acre yard from the covered patio. Additional highlights include a whole-house reverse osmosis water filtration system and an unbeatable Johnston location. A rare opportunity to own a truly move-in-ready home that blends style, function, and quality.
Getting Around
 Car-Dependent
 Very Limited Transit
 Somewhat Bikeable
Schools
Construction
Condition
- Year built: 2021
Materials
- Foundation: Poured
- Roof: Asphalt,Shingle
Other
- Builder name: Synergy
Type & Style
- Home type: SingleFamily
- Architectural style: Ranch
- Property subType: Single Family Residence
Interior
Appliances
- Appliances included: Built-In Oven,Cooktop,Dryer,Dishwasher,Microwave,Refrigerator,Washer
- Laundry features: Main Level
Basement
- Has basement: Yes
- Basement: Egress Windows,Finished
Bedrooms & Bathrooms
- Bedrooms: 4
- Bathrooms: 3
- Full bathrooms: 1
- 3/4 bathrooms: 2
- Main level bedrooms: 2
Features
- Wet Bar,Dining Area,Eat-in Kitchen,Window Treatments
- Number of fireplaces: 2
- Fireplace features: Gas,Vented
- Fireplace: Yes
- Finished area below ground: 1,532
Heating & Cooling
- Heating features: Forced Air,Gas,Natural Gas
- Cooling features: Central Air
Interior Area
- Total structure area: 1,896
- Total interior livable area: 1,896 sqft
Property
Details
- Parcel number: 24100543083618
- Zoning: Res
Features
- Stories: 1
- Patio & porch: Covered,Deck,Open,Patio
- Exterior features: Deck,Sprinkler/Irrigation,Patio
- Fencing: Metal
Lot
- Lot size: 0.61 Acres
- Features: Rectangular Lot
Parking
- Total spaces: 5
- Parking features: Attached,Garage,Three Car Garage
- Has garage: Yes
- Attached garage spaces: 5
- Covered spaces: 5