



1025 N Chatham Rd, Coatesville, PA, 19320
About This Home
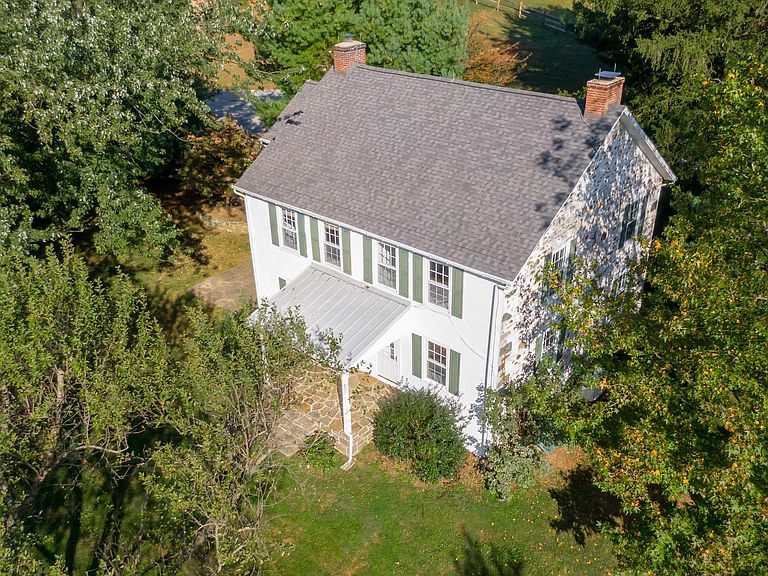
This proposed 20-acre property is a once-in-a-generation opportunity to own a private estate in West Marlborough Township. "Hamilton Farm" is a proposed twenty-acre subdivision that is surrounded by several hundred acres of similarly eased farmland. This ultra-private estate home is currently part of a three-hundred-acre parcel and a Brandywine Conservancy Easement protects the entire acreage. The house is currently the only existing residence on the property. The conservation easement has been thoughtfully planned to afford the ultimate in privacy, with the entire three hundred acres having already been limited to one additional primary residence, two secondary residences, and three attached apartments. Located in the countryside of southern Chester County, this hidden 4 bedroom, 2.1 bath retreat lies within the boundaries of the Unionville Chadds-Ford School District yet you are still convenient to Wilmington, Philadelphia & the I-95 corridor. The Kitchen, Dining Room, and Living Room are perfect for hosting the most formal of events or intimate family gatherings. On the 2nd floor, the Primary Bedroom Suite with a primary bath offers ample closet space. All four bedrooms on this level offer amazing views of the preserved farmland. The Third Level offers a large Bonus Area that could make a great art studio, playroom, or office space. Outside the home, you are surrounded by hundreds of acres of protected land, and your nearest neighbor is likely to be of the four-legged variety. The property is serviced by a propane-powered generator if there is a loss of power. A two-car detached garage with electricity and water sits adjacent to the house as well as the remnants of an old bank barn and silo. Do not miss this rare opportunity to own a piece of heaven. There is the possibility that additional acreage could be acquired. Please inquire with the listing agent for subdivision and conservation details. Please schedule an appointment before entering the property.
Getting Around
 Car-Dependent
 Very Limited Transit
 Somewhat Bikeable
Schools
Construction
Condition
- Property condition: Very Good
- Year built: 1820
Materials
- Foundation: Stone
- Roof: Architectural Shingle,Metal
- Construction materials: Stone
Type & Style
- Home type: SingleFamily
- Architectural style: Farmhouse/National Folk
- Property subType: Single Family Residence
Interior
Appliances
- Appliances included: Microwave,Trash Compactor,Dishwasher,Extra Refrigerator/Freezer,Instant Hot Water,Self Cleaning Oven,Oven/Range - Gas,Stainless Steel Appliance(s),Water Heater,Electric Water Heater
- Laundry features: Main Level,Hookup,Washer/Dryer Hookups Only,Laundry Room,Mud Room
Basement
- Has basement: Yes
- Basement: Full,Connecting Stairway,Exterior Entry,Concrete,Walk-Out Access,Unfinished
Bedroom2
- Features: Flooring - HardWood
- Level: Upper
- Area: 210
Bedroom3
- Features: Flooring - HardWood
- Level: Upper
- Area: 210
Bedroom4
- Features: Flooring - HardWood,Attic - Walk-Up
- Level: Upper
- Area: 182
Bedrooms & Bathrooms
- Bedrooms: 4
- Bathrooms: 3
- Full bathrooms: 2
- 1/2 bathrooms: 1
- Main level bathrooms: 1
Bonus Room
- Features: Flooring - HardWood
- Level: Upper
- Area: 340
Dining Room
- Features: Flooring - HardWood
- Level: Main
- Area: 182
Features
- Attic,Built-in Features,Floor Plan - Traditional,Kitchen Island,Primary Bath(s),Pantry,Recessed Lighting,Bathroom - Tub Shower,Upgraded Countertops,9'+ Ceilings,Dry Wall,Plaster Walls
- Door features: Storm Door(s)
- Window features: Screens,Wood Frames,Window Treatments
- Flooring: Hardwood,Wood
- Number of fireplaces: 1
- Fireplace features: Brick,Wood Burning
- Fireplace: Yes
- Finished area below ground: 0
- Finished area above ground: 2,884
Heating & Cooling
- Heating features: Baseboard,Oil
- Cooling features: Central Air,Electric
Interior Area
- Total structure area: 2,884
- Total interior livable area: 2,884 sqft
Kitchen
- Features: Flooring - HardWood,Kitchen - Propane Cooking
- Level: Main
- Area: 225
Laundry
- Features: Flooring - Tile/Brick
- Level: Main
- Area: 96
Living Room
- Features: Fireplace - Wood Burning,Flooring - HardWood,Built-in Features
- Level: Main
- Area: 420
Mud Room
- Features: Flooring - Tile/Brick
- Level: Main
- Area: 60
Other
- Level: Upper
Other
- Level: Upper
Primary Bedroom
- Features: Flooring - HardWood
- Level: Upper
- Area: 208
Storage Room
- Level: Upper
Property
Accessibility
- Accessibility features: None
Details
- Parcel number: 4806 0013.0200
- Zoning: A
- Zoning description: agricultural, twenty-acre minimum zoning
- Special condition: Standard
Features
- Levels: Three
- Stories: 3
- Pool features: None
- Patio & porch: Porch
- Exterior features: Extensive Hardscape,Lighting,Flood Lights,Stone Retaining Walls,Other
- Fencing: Split Rail
- Has view: Yes
- View description: Garden,Panoramic,Pasture,Scenic Vista,Trees/Woods,Valley
- Horses can be raised: Yes
Lot
- Lot size: 20 Acres
- Features: Front Yard,Open Lot,Premium,Private,Rear Yard,Rural,Secluded,SideYard(s),Wooded
- Lot size dimensions: 0.00 x 0.00
Parking
- Total spaces: 12
- Parking features: Covered,Garage Faces Front,Garage Door Opener,Asphalt,Gravel,Private,Detached,Driveway
- Has garage: Yes
- Attached garage spaces: 2
- Covered spaces: 2
- Has uncovered spaces: Yes
- Uncovered spaces: 10
Climate Risk is Financial Risk
Every home has a financial story beyond the listing price. Below, you’ll see the climate risks that could affect this property — and in Bills & Affordability, how those risks may influence repairs, insurance, utilities, and long-term value.
Biggest Threats for This Home
- Drought

- Winter Weather

- Hurricane

- Inland Flooding

- Strong Wind

How This Home’s Risks Compare
FEMA Declared Disasters Across Pennsylvania Counties
Understanding the Costs
Financial advisors generally recommend spending no more than 30% of your gross household income on housing costs. In practice, many households stretch to 35% or beyond — especially in high-cost markets.
Estimated Costs Today
| Monthly | Annual | |
|---|---|---|
| Mortgage | $15,169 | $182,028 |
| Home Insurance * | $1,009 | $12,108 |
| Property Taxes | $3,050 | $36,600 |
| Electricity | $316 | $3,797 |
| Total | $19,544 | $234,528 |
Income You'd Need if You Spent...
Pennsylvania FAIR Plan Programs
Insurance Placement Facility of Pennsylvania/FAIR Plan
 Wildfire
 HailWind
How Costs Could Change Over Time
Climate risk is quickly impacting all of the major home ownership costs. Adjust the growth rates and percentage of income spent on housing below to see how your housing costs could change over the next 10 years — and what income you'd need to keep up.
Comparing Against the Market
Price Per Sq Ft
vs Other Active Listings
Avg $/sqft
vs Homes Sold Last Month
Median $/sqft
Current Market Trends
Median Price Per Square Foot
The median price per square foot of homes sold in this area each month. Compare this to this listing's price per square foot to gauge whether the home is priced in line with recent sales.
Historicals for This Listing
Zestimate History ($/sqft)
No zestimate history available
Price History
| Date | Event | Price |
|---|---|---|
| 2025-06-25 | Listed for rent | $5,000 |
| 2024-08-07 | Listed for sale | $3,000,000 |
 View on Zillow