


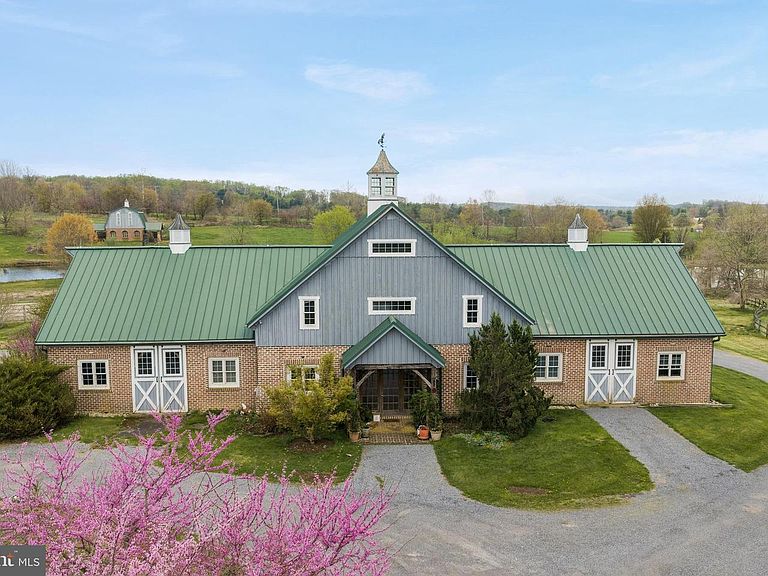


500 Bartram Rd, Kennett Square, PA, 19348
About This Home
Exceptional 84-acre farm in the highly sought-after Unionville-Chadds Ford School District, located in Cheshire Hunt Country and West Marlborough Township. Offered for the first time in 23 years, this picturesque property features rolling countryside, a stream, and five ponds, with approximately 72 acres of fertile, tillable land ideal for crops or hay production. The main residence is nestled in a serene valley and offers a two-story great room with exposed beams and a floor-to-ceiling stone fireplace, opening to spacious kitchen, living, and dining areas. A bright conservatory leads to the primary suite with walk-in closets, luxurious bath, and patio access. Two additional en-suite bedrooms complete the second level. Equestrian and farm facilities include a well-maintained barn and veterinary clinic with six stalls, tack and feed rooms, wash stalls, isolation stalls, and office space. The upper level features a timber-frame conference room with potential for event or additional use. Four fenced paddocks with turnout sheds (two with automatic waterers) and double board fencing support a variety of agricultural or equestrian operations. Additional improvements include a versatile wine barn suitable for guest house or office use; Property is under a Chester County Agricultural Easement and enrolled in Act 319. Potential 20-acre subdivision in progress. Prime location near New Bolton Center with easy access to Maryland, Delaware, and Philadelphia.
Getting Around
 Car-Dependent
 Very Limited Transit
 Somewhat Bikeable
Schools
Construction
Condition
- Year built: 2007
Materials
- Foundation: Block
- Construction materials: Frame,Brick,Log Siding,Stone
Type & Style
- Home type: SingleFamily
- Architectural style: Log Home,Traditional
- Property subType: Farm
Interior
Appliances
- Appliances included: Built-In Range,Dishwasher,Refrigerator,Water Heater,Electric Water Heater
- Laundry features: Laundry Room
Bathroom2
- Features: Bathroom - Walk-In Shower,Flooring - Solid Hardwood
- Level: Upper
- Area: 84
- Dimensions: 7 X 12
Bathroom3
- Features: Bathroom - Tub Shower
- Level: Upper
- Area: 90
- Dimensions: 9 X 10
Bedroom2
- Features: Attached Bathroom,Bathroom - Walk-In Shower,Ceiling Fan(s),Flooring - Solid Hardwood
- Level: Upper
- Area: 240
- Dimensions: 15 X 16
Bedroom3
- Features: Attached Bathroom,Ceiling Fan(s),Flooring - Solid Hardwood
- Level: Upper
- Area: 266
- Dimensions: 14 X 19
Bedrooms & Bathrooms
- Bedrooms: 3
- Bathrooms: 4
- Full bathrooms: 3
- 1/2 bathrooms: 1
- Main level bathrooms: 2
- Main level bedrooms: 1
Dining Room
- Features: Dining Area,Flooring - Solid Hardwood,Lighting - Ceiling
- Level: Main
- Area: 165
- Dimensions: 11 X 15
Family Room
- Features: Cathedral/Vaulted Ceiling,Ceiling Fan(s),Flooring - Stone
- Level: Main
- Area: 840
- Dimensions: 21 X 40
Features
- Soaking Tub,Bathroom - Walk-In Shower,Breakfast Area,Built-in Features,Ceiling Fan(s),Combination Kitchen/Dining,Combination Kitchen/Living,Dining Area,Entry Level Bedroom,Exposed Beams,Family Room Off Kitchen,Open Floorplan,Kitchen - Country,Eat-in Kitchen,Kitchen Island,Kitchen - Table Space,Primary Bath(s),Recessed Lighting,Upgraded Countertops,Bar
- Door features: Sliding Glass,Storm Door(s)
- Window features: Skylight(s)
- Flooring: Hardwood,Tile/Brick,Heated,Wood
- Number of fireplaces: 1
- Fireplace features: Gas/Propane,Mantel(s),Stone
- Fireplace: Yes
- Finished area below ground: 0
- Finished area above ground: 4,624
Great Room
- Features: Cathedral/Vaulted Ceiling,Fireplace - Gas,Flooring - Solid Hardwood,Recessed Lighting
- Level: Main
- Area: 425
- Dimensions: 17 X 25
Half Bath
- Level: Main
- Area: 18
- Dimensions: 3 X 6
Heating & Cooling
- Heating features: Hot Water,Propane
- Cooling features: Central Air,Electric
Interior Area
- Total structure area: 4,624
- Total interior livable area: 4,624 sqft
Kitchen
- Features: Built-in Features,Granite Counters,Dining Area,Flooring - Solid Hardwood,Kitchen Island,Eat-in Kitchen,Kitchen - Electric Cooking,Kitchen - Country,Track Lighting,Lighting - Ceiling
- Level: Main
- Area: 77
- Dimensions: 7 X 11
Laundry
- Features: Flooring - Tile/Brick
- Level: Main
- Area: 60
- Dimensions: 6 X 10
Living Room
- Features: Ceiling Fan(s),Built-in Features,Flooring - Solid Hardwood,Kitchen Island
- Level: Main
- Area: 345
- Dimensions: 15 X 23
Loft
- Features: Cathedral/Vaulted Ceiling,Flooring - Stone
- Level: Main
- Area: 299
- Dimensions: 13 X 23
Primary Bathroom
- Features: Soaking Tub,Bathroom - Walk-In Shower,Flooring - Tile/Brick
- Level: Main
- Area: 156
- Dimensions: 12 X 13
Primary Bedroom
- Features: Attached Bathroom,Soaking Tub,Bathroom - Walk-In Shower,Flooring - Tile/Brick,Track Lighting,Lighting - Wall sconces,Primary Bedroom - Sitting Area,Walk-In Closet(s)
- Level: Main
- Area: 300
- Dimensions: 15 X 20
Property
Accessibility
- Accessibility features: None
Details
- Parcel number: 4809 0012
- Zoning: AC & AR
- Zoning description: Agricultural - Conservation Zone & Agriculture - Rural Development Zone
- Special condition: Standard
- Exclusions: All Personal Property
- Horse amenities: Horses Allowed,Paddocks,Stable(s)
Features
- Levels: Two
- Stories: 2
- Pool features: None
- Patio & porch: Brick,Patio,Terrace
- Exterior features: Extensive Hardscape,Lighting,Stone Retaining Walls
- Has spa: Yes
- Spa features: Indoor
- Fencing: Board,Full
- Has view: Yes
- View description: Creek/Stream,Garden,Panoramic,Pasture,Pond,Scenic Vista,Trees/Woods
- Has water view: Yes
- Water view: Creek/Stream,Pond
- Waterfront features: Pond
- Horses can be raised: Yes
Lot
- Lot size: 84 Acres
- Features: Cleared,Landscaped,Level,Open Lot,Wooded,Pond,Private,Rear Yard,Rural,Secluded,Sloped,Stream/Creek,Subdivision Possible
- Lot size dimensions: 0.00 x 0.00
Parking
- Total spaces: 11
- Parking features: Storage,Oversized,Garage Faces Front,Crushed Stone,Driveway,Detached
- Has garage: Yes
- Attached garage spaces: 1
- Covered spaces: 1
- Has uncovered spaces: Yes
- Uncovered spaces: 10
Climate Risk is Financial Risk
Every home has a financial story beyond the listing price. Below, you’ll see the climate risks that could affect this property — and in Bills & Affordability, how those risks may influence repairs, insurance, utilities, and long-term value.
Biggest Threats for This Home
- Drought

- Winter Weather

- Hurricane

- Inland Flooding

- Strong Wind

How This Home’s Risks Compare
FEMA Declared Disasters Across Pennsylvania Counties
Understanding the Costs
Financial advisors generally recommend spending no more than 30% of your gross household income on housing costs. In practice, many households stretch to 35% or beyond — especially in high-cost markets.
Estimated Costs Today
| Monthly | Annual | |
|---|---|---|
| Mortgage | $21,743 | $260,916 |
| Home Insurance * | $1,113 | $13,356 |
| Property Taxes | $4,371 | $52,452 |
| Electricity | $507 | $6,088 |
| Total | $27,734 | $332,808 |
Income You'd Need if You Spent...
Pennsylvania FAIR Plan Programs
Insurance Placement Facility of Pennsylvania/FAIR Plan
 Wildfire
 HailWind
How Costs Could Change Over Time
Climate risk is quickly impacting all of the major home ownership costs. Adjust the growth rates and percentage of income spent on housing below to see how your housing costs could change over the next 10 years — and what income you'd need to keep up.
Comparing Against the Market
Price Per Sq Ft
vs Other Active Listings
Avg $/sqft
vs Homes Sold Last Month
Median $/sqft
Current Market Trends
Median Price Per Square Foot
The median price per square foot of homes sold in this area each month. Compare this to this listing's price per square foot to gauge whether the home is priced in line with recent sales.
Historicals for This Listing
Zestimate History ($/sqft)
Price History
| Date | Event | Price |
|---|---|---|
| 2026-04-22 | Listed for sale | $4,300,000 |
| 2003-07-01 | Sold | $2,007,500 |
 View on Zillow