



711 Quarry Point Rd, Malvern, PA, 19355
About This Home
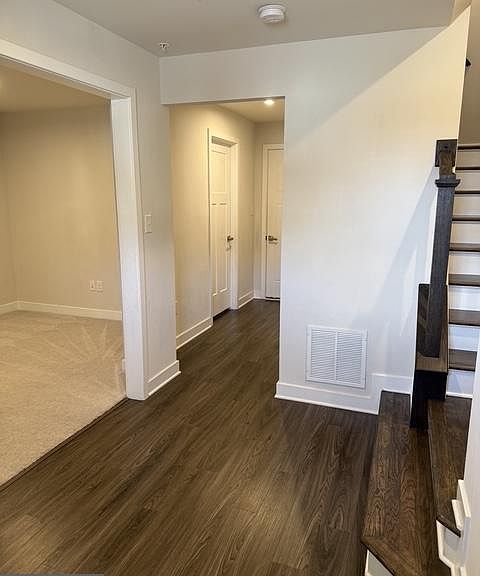
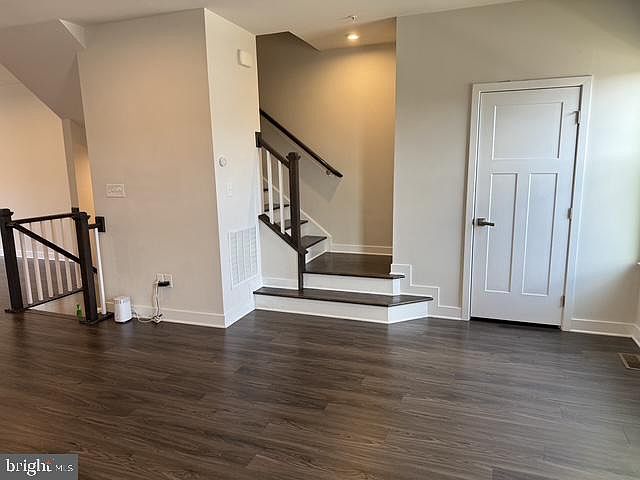
Beautiful modern three-story townhome with 3 bedrooms, 2.5 bathrooms, and over 2,000 square feet of beautifully maintained living space. Located in the highly desirable Atwater community within the award-winning Great Valley School District. Designed for comfort and convenience, this home offers a low-maintenance lifestyle with HOA services that include lawn care, snow removal, and trash service. The main living level features a bright, open-concept layout filled with natural light. The spacious living and dining areas flow seamlessly into a sunny breakfast area and a well-appointed kitchen, creating the perfect setting for both everyday living and entertaining. The kitchen is equipped with stainless steel appliances—including an electric range, built-in microwave, refrigerator, dishwasher, and disposal—along with granite countertops, luxury vinyl flooring, abundant cabinetry, and a large pantry closet. Just off the breakfast area, a generous deck provides the ideal space for morning coffee or outdoor relaxation. On the ground floor, you’ll find two closets and a versatile bonus room with French doors, perfect for a home office, flex space, or private retreat. The third floor hosts all three bedrooms as well as a laundry closet with washer and dryer for added convenience. The Master Bedroom includes a tray ceiling, a spacious walk-in closet, and a luxurious en-suite bath featuring a soaking tub and glass-enclosed shower. Two additional generously sized bedrooms with ample closet space share a full hall bathroom. Enjoy easy access to King of Prussia—just 20 minutes away—as well as nearby routes including 202, 29, 30, Lancaster Avenue, and the Pennsylvania Turnpike (I-76). Call direct for a personal tour at 610-310-9318.
Getting Around
 Car-Dependent
 Very Limited Transit
 Somewhat Bikeable
Schools
Construction
Condition
- Year built: 2020
Materials
- Foundation: Concrete Perimeter
- Construction materials: Vinyl Siding
Type & Style
- Home type: Townhouse
- Architectural style: A-Frame,Art Deco
- Property subType: Townhouse
Interior
Appliances
- Appliances included: Electric Water Heater
Basement
- Area: 340
Basement
- Has basement: Yes
- Basement: Unfinished
Bedrooms & Bathrooms
- Bedrooms: 3
- Bathrooms: 3
- Full bathrooms: 2
- 1/2 bathrooms: 1
- Main level bathrooms: 1
Features
- Finished area below ground: 340
- Finished area above ground: 1,680
Heating & Cooling
- Heating features: Forced Air,Natural Gas
- Cooling features: Central Air,Electric
Interior Area
- Total structure area: 2,020
- Total interior livable area: 2,020 sqft
Property
Accessibility
- Accessibility features: None
Details
- Parcel number: 4202 0730
- Zoning: RES
- Special condition: Standard
Features
- Levels: Two
- Stories: 2
- Pool features: None
Lot
- Lot size: 920 sqft
Parking
- Total spaces: 2
- Parking features: Garage Door Opener,Attached
- Has garage: Yes
- Attached garage spaces: 2
- Covered spaces: 2