



6084 Gladbury Ct, Pleasant Hill, IA, 50327
About This Home
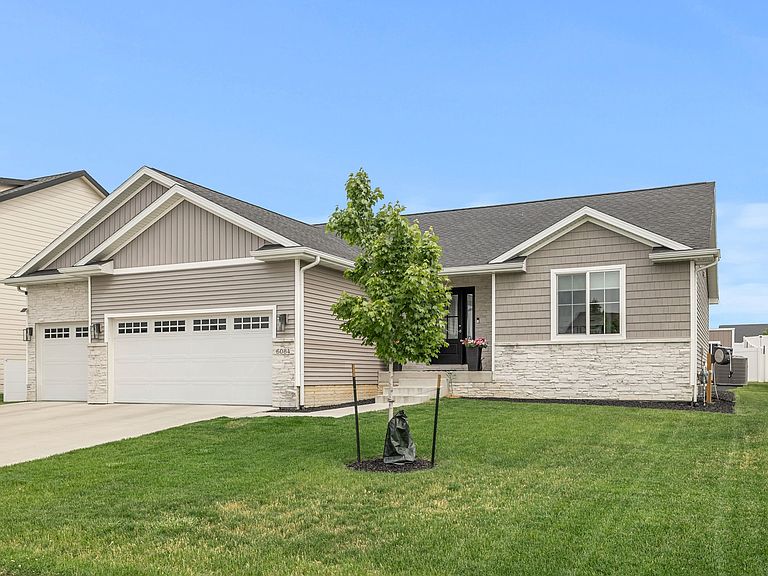
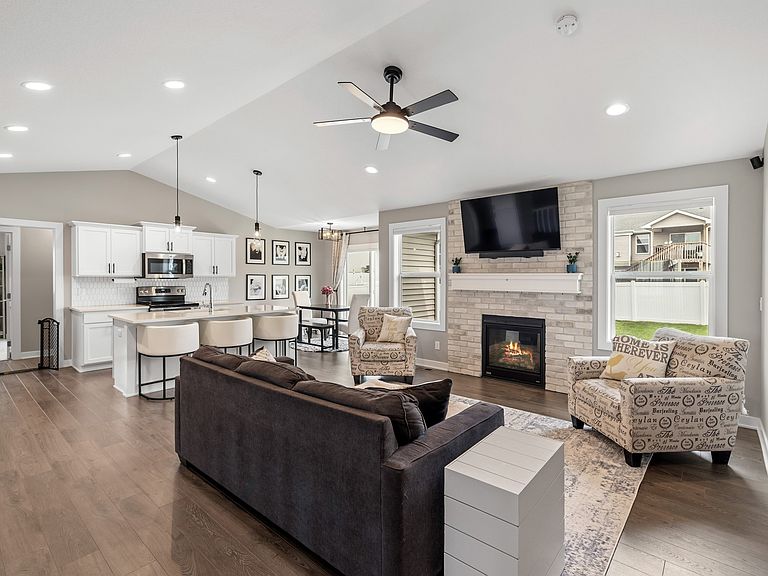
Tucked away on a quiet cul-de-sac in Pleasant Hill, this ranch home offers the kind of space, layout, and condition that's hard to find. With more than 2,800 finished square feet, the home has been exceptionally maintained by its original owner and still feels fresh and move-in ready. The main level features an open, functional layout with durable LVP flooring throughout the main living spaces and new LVP flooring in the primary bedroom. The kitchen is designed to be both practical and inviting with quartz countertops, tile backsplash, a dedicated coffee nook, large pantry, and plenty of storage and prep space. The living room centers around a floor-to-ceiling stone fireplace that adds warmth and character without overpowering the space. A split-bedroom floor plan gives the primary suite added privacy, complete with tray ceiling, tile shower, oversized walk-in closet with updated organization system, and direct access to the laundry room. Two additional bedrooms and a full bath are located on the opposite side of the main level. Downstairs, the finished lower level expands the living space with a very large family room stubbed for a future wet bar, two more bedrooms, a full bath, and substantial storage space. Outside, enjoy the newly added patio and landscaping, backyard storage shed, attached 3-car garage, and a quiet neighborhood with no through traffic. Remaining tax abatement and Southeast Polk schools make this one even more appealing.
Getting Around
 Car-Dependent
 Very Limited Transit
 Somewhat Bikeable
Schools
Construction
Condition
- Year built: 2021
Materials
- Foundation: Poured
- Roof: Asphalt,Shingle
- Construction materials: Stone,Vinyl Siding
Type & Style
- Home type: SingleFamily
- Architectural style: Ranch
- Property subType: Single Family Residence
Interior
Appliances
- Appliances included: Dishwasher,Microwave,Refrigerator,Stove
- Laundry features: Main Level
Basement
- Has basement: Yes
- Basement: Finished
Bedrooms & Bathrooms
- Bedrooms: 5
- Bathrooms: 3
- Full bathrooms: 2
- 3/4 bathrooms: 1
- Main level bedrooms: 3
Features
- Dining Area,Eat-in Kitchen
- Flooring: Carpet
- Number of fireplaces: 1
- Fireplace features: Gas Log
- Fireplace: Yes
- Finished area below ground: 1,230
Heating & Cooling
- Heating features: Forced Air,Gas
- Cooling features: Central Air
Interior Area
- Total structure area: 1,635
- Total interior livable area: 1,635 sqft
Property
Details
- Parcel number: 22100168280030
- Zoning: R
Features
- Stories: 1
- Patio & porch: Deck
- Exterior features: Deck,Storage
- Fencing: Vinyl
Lot
- Lot size: 8,886 sqft
- Features: Rectangular Lot
Parking
- Total spaces: 3
- Parking features: Attached,Garage,Three Car Garage
- Has garage: Yes
- Attached garage spaces: 3
- Covered spaces: 3