

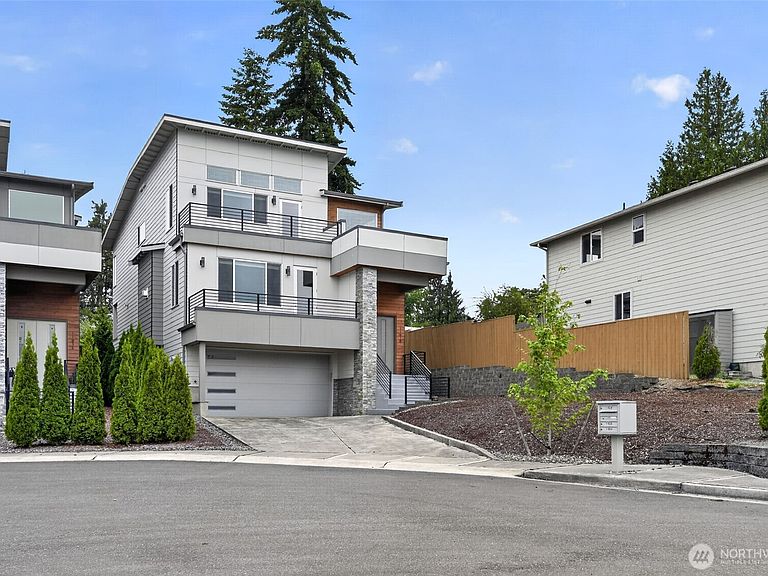


11838 79th Avenue S, Seattle, WA, 98178
About This Home
Experience elevated Northwest living in this stunning 6 bedroom, 3.75 bath contemporary home overlooking Lake Washington, the Seattle skyline, and the North Cascades! Spanning 3,635 sqft, this thoughtfully designed residence offers breathtaking views from every level, with two expansive view decks, including a private retreat off the luxurious primary suite! A dramatic vaulted entry welcomes you into an open, light filled floor plan featuring a spacious great room, formal dining area, and gourmet kitchen complete with a quartz island, stainless steel appliances, and wine cooler. The versatile lower level provides endless possibilities for multi-generational living, guests, a home office, or recreation. The serene primary suite offers a spa inspired bath, walk in closet, and private deck, the perfect place to unwind while taking in the scenery. Additional features include central A/C, a pre-inspection for added peace of mind, and an ideal location just minutes from parks, shopping, Skyway Library, the Boeing Renton Factory, and convenient access to Seattle and Bellevue. Welcome!
Getting Around
 Car-Dependent
 Some Transit
 Somewhat Bikeable
Schools
Construction
Condition
- Property condition: Very Good
- Year built: 2020
Materials
- Foundation: Poured Concrete
- Roof: Composition
- Construction materials: Cement/Concrete,Stone,Wood Siding,Wood Products
Notable Dates
- Major remodel year: 2020
Type & Style
- Home type: SingleFamily
- Architectural style: Contemporary,Multi Level
- Property subType: Single Family Residence
Interior
Appliances
- Appliances included: Dishwasher,Disposal,Dryer,Microwave,Refrigerator,Stove(s)/Range(s),Washer,Dishwasher(s),Dryer(s),Garbage Disposal,Microwave(s),Refrigerator(s),Washer(s),Water Heater: Tankless,Water Heater Location: Garage
Basement
- Has basement: Yes
- Basement: Finished
Bedrooms & Bathrooms
- Bedrooms: 6
- Bathrooms: 4
- Full bathrooms: 3
- 3/4 bathrooms: 1
- Main level bathrooms: 1
Features
- Bath Off Primary,Dining Room,High Tech Cabling
- Window features: Dbl Pane/Storm Window
- Flooring: Ceramic Tile,Hardwood,Carpet
- Number of fireplaces: 1
- Fireplace features: Gas,Main Level: 1,Fireplace
- Fireplace: Yes
Heating & Cooling
- Heating features: Fireplace,90%+ High Efficiency,Electric,Natural Gas
- Cooling features: 90%+ High Efficiency,None
Interior Area
- Total structure area: 3,635
- Total interior livable area: 3,635 sqft
Property
Details
- Parcel number: 3810000837
- Zoning: R2
- Zoning description: Jurisdiction: County
- Special condition: Standard
Features
- Levels: Multi/Split
- Entry location: Main
- Patio & porch: Bath Off Primary,Dbl Pane/Storm Window,Dining Room,Fireplace,High Tech Cabling,Security System,Vaulted Ceiling(s),Walk-In Closet(s),Water Heater,Wine/Beverage Refrigerator
- Has view: Yes
- View description: Lake,Mountain(s),Sound
- Has water view: Yes
- Water view: Lake,Sound
- Topography of land: Level
- Residential vegetation: Garden Space
Lot
- Lot size: 4,774 sqft
- Features: Cul-De-Sac,Cable TV,Fenced-Fully,High Speed Internet
- Lot size dimensions: 4773
Parking
- Total spaces: 4
- Parking features: Driveway,Attached Garage,Off Street
- Has garage: Yes
- Covered spaces: 2
- Uncovered spaces: 2