



20438 SE 256th Street, Covington, WA, 98042
About This Home
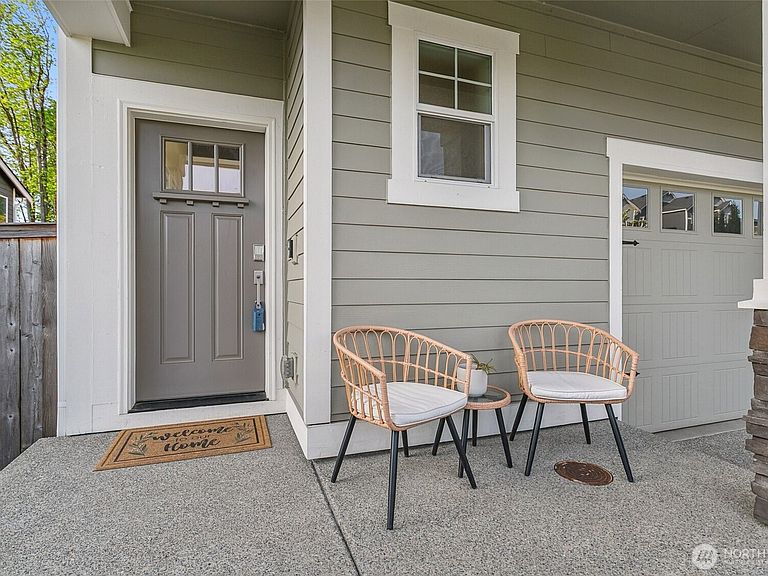
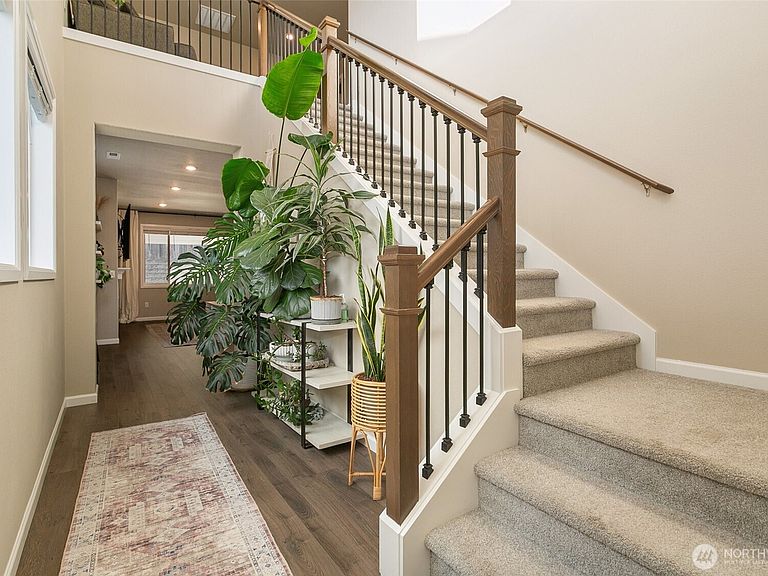
Welcome to Maple Hills, where comfort, style, and nature come together. Backing to a peaceful private greenbelt, this beautifully designed home offers the perfect blend of elegance and everyday functionality. The open-concept main level is ideal for entertaining, featuring a chef-inspired kitchen with double ovens, an oversized island, abundant workspace, and a spacious dining area that seamlessly flows into the inviting family room with a cozy gas fireplace. A striking wrought-iron staircase leads upstairs to a versatile loft, a luxurious primary retreat complete with a spa-like 5-piece ensuite and custom walk-in closet, three additional generously sized bedrooms, a full bath, and a convenient upstairs laundry room. Step outside to your private backyard oasis, where an extended covered patio with its own fireplace creates the perfect setting for year-round outdoor living. Enjoy the convenience of Alexa-enabled Smart Home technology, along with access to over 110 acres of scenic trails, neighborhood parks, easy commuting via Highway 18, and the future Shops at LakePointe just minutes away.
Getting Around
 Car-Dependent
 Very Limited Transit
 Somewhat Bikeable
Schools
Construction
Condition
- Year built: 2020
Materials
- Foundation: Poured Concrete
- Roof: Composition
- Construction materials: Cement Planked,Cement Plank
Type & Style
- Home type: SingleFamily
- Architectural style: 2 Story
- Property subType: Single Family Residence
Interior
Appliances
- Appliances included: Dishwasher,Disposal,Double Oven,Microwave,Refrigerator,Stove(s)/Range(s),Dishwasher(s),Garbage Disposal,Microwave(s),Refrigerator(s),Water Heater: Tankless,Water Heater Location: Garage
Basement
- Basement: None
Bathroom Full
- Level: Second
Bathroom Full
- Level: Second
Bedroom
- Level: Second
Bedroom
- Level: Second
Bedroom
- Level: Second
Bedrooms & Bathrooms
- Bedrooms: 4
- Bathrooms: 3
- Full bathrooms: 2
- 1/2 bathrooms: 1
- Main level bathrooms: 1
Dining Room
- Level: Main
Entry Hall
- Level: Main
Features
- Bath Off Primary,Ceiling Fan(s),Dining Room,Loft,Pantry
- Window features: Dbl Pane/Storm Window
- Flooring: Ceramic Tile,Engineered Hardwood,Carpet
- Number of fireplaces: 2
- Fireplace features: Gas,Main Level: 2,Fireplace
- Fireplace: Yes
Heating
- Heating features: Fireplace,Forced Air,Electric,Natural Gas
Interior Area
- Total structure area: 2,550
- Total interior livable area: 2,550 sqft
Kitchen With Eating Space
- Level: Main
Living Room
- Level: Main
Master Bedroom
- Level: Second
Other
- Level: Main
Utility Room
- Level: Second
Property
Details
- Parcel number: 5095030220
- Special condition: Standard
Features
- Levels: Two
- Stories: 2
- Entry location: Main
- Patio & porch: Bath Off Primary,Ceiling Fan(s),Dbl Pane/Storm Window,Dining Room,Fireplace,Loft,Pantry,Walk-In Closet(s),Water Heater
- Topography of land: Level
Lot
- Lot size: 5,018 sqft
- Features: Paved,Cable TV,Deck,Fenced-Fully,High Speed Internet,Patio
Parking
- Total spaces: 2
- Parking features: Attached Garage
- Has garage: Yes
- Covered spaces: 2