


2127 2nd Avenue N, Seattle, WA, 98109
About This Home
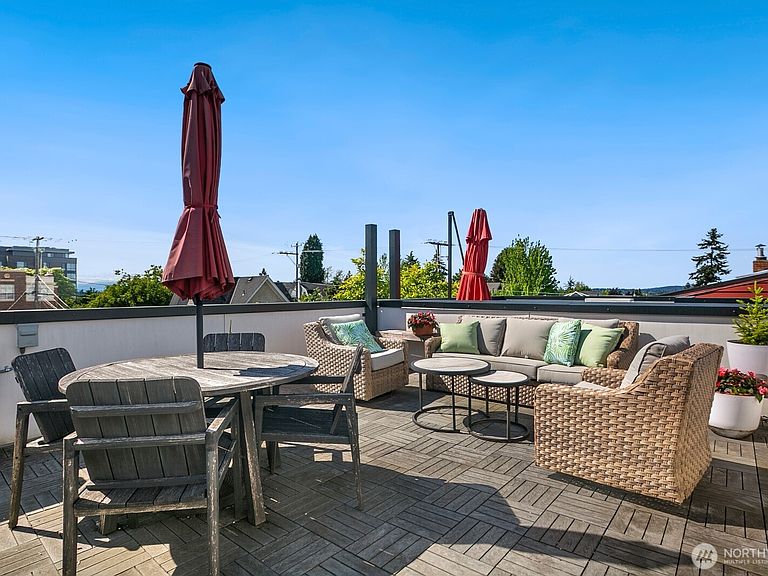
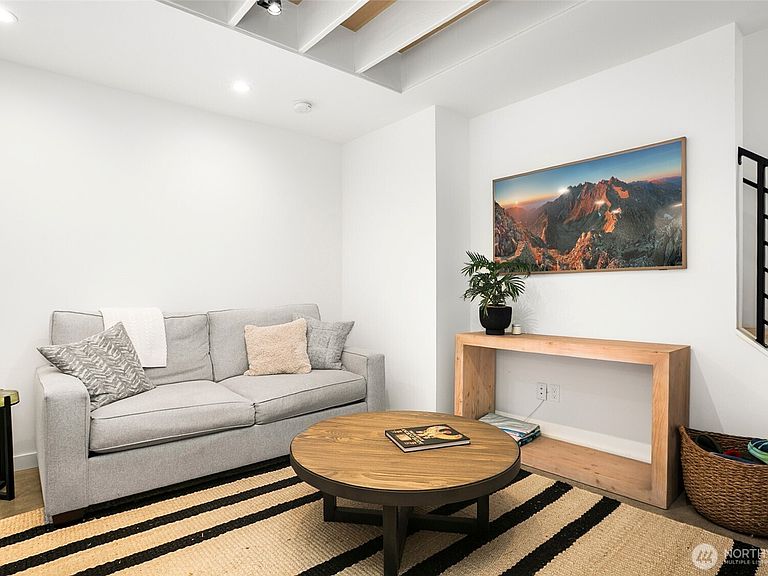
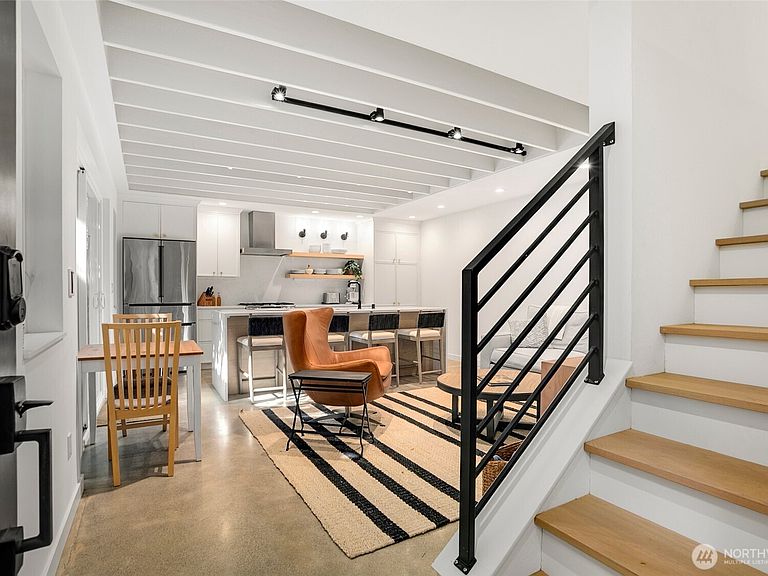
Modern design meets a premium, ultra-walkable location right in the heart of Queen Anne. Just moments from Queen Anne Ave with abundant parks, restaurants, coffee shops and more, plus quick and easy access to South Lake Union and downtown Seattle. Built in 2020 and still as beautiful as new, this contemporary home offers a smart, efficient layout and stylish finishes with multiple levels of flexible living. Open plan main floor features gorgeous chef's kitchen with huge quartz island. Second level with bedroom, full bathroom, and spacious office/loft flex space. Upper level primary suite is a comfortable and well-appointed retreat - and keeps cool in the summer thanks to mini-splits. The rooftop deck creates the perfect extension of the home — ideal for entertaining, relaxing, or taking in Seattle sunsets. Enjoy elevated modern living in a location that puts the best of Seattle right outside your door.
Getting Around
 Walker's Paradise
 Good Transit
 Very Bikeable
Schools
Construction
Condition
- Property condition: Very Good
- Year built: 2020
Materials
- Foundation: Poured Concrete
- Roof: Flat
- Construction materials: Cement Planked,Cement Plank
Notable Dates
- Major remodel year: 2020
Other
- Builder name: Halverson Design Build
Type & Style
- Home type: Townhouse
- Architectural style: Contemporary,Townhouse
- Property subType: Townhouse,Single Family Residence
Interior
Appliances
- Appliances included: Dishwasher,Disposal,Dryer,Refrigerator,Stove(s)/Range(s),Washer,Dishwasher(s),Dryer(s),Garbage Disposal,Refrigerator(s),Washer(s)
Basement
- Basement: None
Bathroom Full
- Level: Second
Bathroom Three Quarter
- Level: Third
Bedroom
- Level: Second
Bedrooms & Bathrooms
- Bedrooms: 2
- Bathrooms: 2
- Full bathrooms: 1
- 3/4 bathrooms: 1
Den Office
- Level: Second
Entry Hall
- Level: Main
Features
- Flooring: Ceramic Tile,Concrete,Hardwood
Heating & Cooling
- Heating features: Ductless,Electric
- Cooling features: Ductless
Interior Area
- Total structure area: 1,230
- Total interior livable area: 1,230 sqft
Kitchen With Eating Space
- Level: Main
Living Room
- Level: Main
Master Bedroom
- Level: Third
Property
Details
- Parcel number: 0809002742
- Special condition: Standard
Features
- Levels: Multi/Split
- Entry location: Main
- Has view: Yes
- View description: Mountain(s),Territorial
Lot
- Lot size: 714.38 sqft
- Features: Curbs,Sidewalk,Cable TV,Deck,Gas Available,Patio,Rooftop Deck
Parking
- Parking features: None