


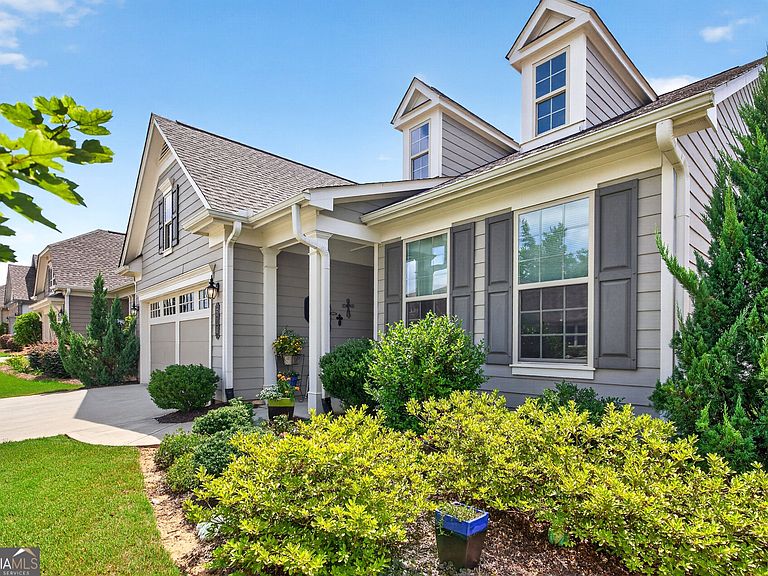


510 Cottonwood Cir, Peachtree City, GA, 30269
About This Home
Welcome to this beautifully maintained 2-bedroom, 2-bathroom home in the prestigious 55+ Cresswind Peachtree City community. This Beachwood plan offers single level living with an open concept layout, abundant natural light, and thoughtful upgrades throughout. The spacious kitchen features modern cabinetry, solid surface countertops with extended backsplash, functional custom pantry and a large island perfect for entertaining. The primary suite includes a generous Walk-in closet and a well-appointed bath with dual vanities and a minimum threshold shower. A spacious secondary bedroom and full bath provide ideal space for guests or a home office. The oversize patio overlooks a lush garden area filled with beautiful trees and shrubs, and a level fenced backyard. The home is in immaculate condition. Enjoy low maintenance living with resort style amenities including a clubhouse, indoor and outdoor pools, fitness center, pickleball, walking trails, and community events. Conveniently located near golf cart paths, shopping, dining, and medical facilities. Move in ready and designed for comfortable, active adult living. Convenient to Trilith, Newnan, Fayetteville, I-85 and Atlanta.
Getting Around
 Car-Dependent
 Very Limited Transit
 Somewhat Bikeable
Schools
Construction
Condition
- Property condition: Resale
- Year built: 2019
Materials
- Roof: Composition
- Construction materials: Concrete
Type & Style
- Home type: SingleFamily
- Architectural style: Craftsman
- Property subType: Single Family Residence
Interior
Appliances
- Appliances included: Dishwasher,Disposal,Microwave,Oven/Range (Combo),Stainless Steel Appliance(s),Tankless Water Heater
- Laundry features: Common Area
Basement
- Basement: None
Bedrooms & Bathrooms
- Bedrooms: 2
- Bathrooms: 2
- Full bathrooms: 2
- Main level bathrooms: 2
- Main level bedrooms: 2
Dining Room
- Features: Dining Rm/Living Rm Combo
Features
- Double Vanity,High Ceilings,Master On Main Level,Roommate Plan,Separate Shower,Split Bedroom Plan,Tile Bath,Tray Ceiling(s),Walk-In Closet(s)
- Flooring: Carpet,Hardwood,Tile
- Finished area below ground: 0
- Finished area above ground: 1,704
Heating & Cooling
- Heating features: Central
- Cooling features: Ceiling Fan(s),Central Air
Interior Area
- Total structure area: 1,704
- Total interior livable area: 1,704 sqft
Property
Details
- Parcel number: 074524006
Features
- Levels: One
- Stories: 1
- Fencing: Back Yard,Fenced
Lot
- Lot size: 6,969 sqft
- Features: Level,Open Lot,Private,Zero Lot Line
Parking
- Parking features: Attached,Garage,Garage Door Opener,Kitchen Level,Storage
- Has garage: Yes