
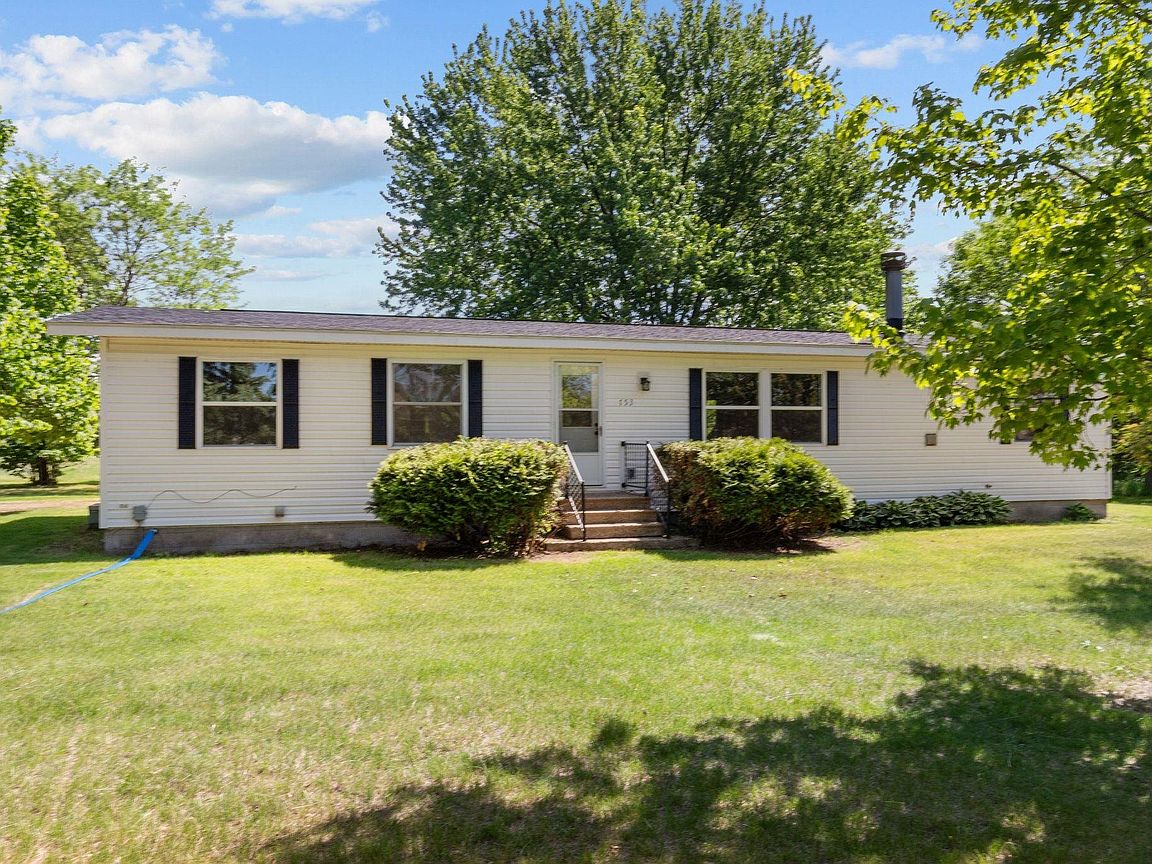



5753 Shady Dr, Plover, WI, 54467
4beds
2baths
1,560sqft
$309,900
$199price/sqft
$2,045/moest. monthly cost
$81,800/yrincome needed
About This Home
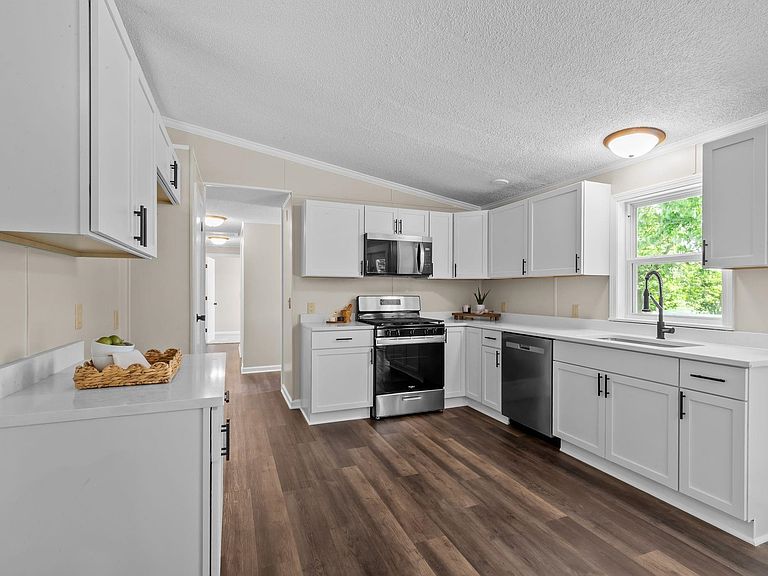
Beautifully updated 4-bedroom, 2-bath ranch situated on 2.98 acres, offering a blend of modern updates and country living. Recent improvements include a fully updated kitchen with quartz countertops, renovated bathrooms, new flooring, fresh paint throughout, and new windows, roof is 3 years old. The home also features a new drain tile system and two sump pumps for added peace of mind. Outside, you'll find a spacious 50' x 35' detached outbuilding with its own breaker panel, to be used as a garage, workshop, storage, hobby space, or home business. Enjoy nearly 3 acres of open space with room to roam, garden, or entertain.
Getting Around
4
 Car-Dependent
0
 Very Limited Transit
27
 Somewhat Bikeable
Schools
4/10
5/10
4/10
Construction
Condition
- Year built: 1989
Materials
- Foundation: Block
- Construction materials: Vinyl Siding
Type & Style
- Home type: SingleFamily
- Property subType: Single Family Residence
Interior
Basement
- Has basement: Yes
- Basement: Partial,Sump Pump
Bedroom1
- Level: Main
- Dimensions: 15x13
Bedroom2
- Level: Main
- Dimensions: 12x10
Bedroom3
- Level: Main
- Dimensions: 12x10
Bedroom4
- Level: Main
- Dimensions: 12x7
Bedrooms & Bathrooms
- Bedrooms: 4
- Bathrooms: 2
- Full bathrooms: 2
Dining Room
- Level: Main
- Dimensions: 12x11
Features
- Number of fireplaces: 1
- Fireplace features: One,Wood Burning
- Fireplace: Yes
- Finished area below ground: 0
- Finished area above ground: 1,560
Heating & Cooling
- Heating features: Forced Air
- Cooling features: Forced Air,Central Air
Interior Area
- Total interior livable area: 1,560 sqft
Kitchen
- Level: Main
- Dimensions: 12x11
Living Room
- Level: Main
- Dimensions: 25x12
Property
Accessibility
- Accessibility features: 1st Floor Bedroom,1st Floor Full Bath,Laundry 1st Floor,Ramped or Level Entrance,Stall Shower
Details
- Parcel number: 03023083609.07
- Zoning: Agricultural
- Exclusions: Seller's personal property
Lot
- Lot size: 2.98 Acres
Parking
- Parking features: None