


511 Ocean Beach Boulevard S, Long Beach, WA, 98631
About This Home
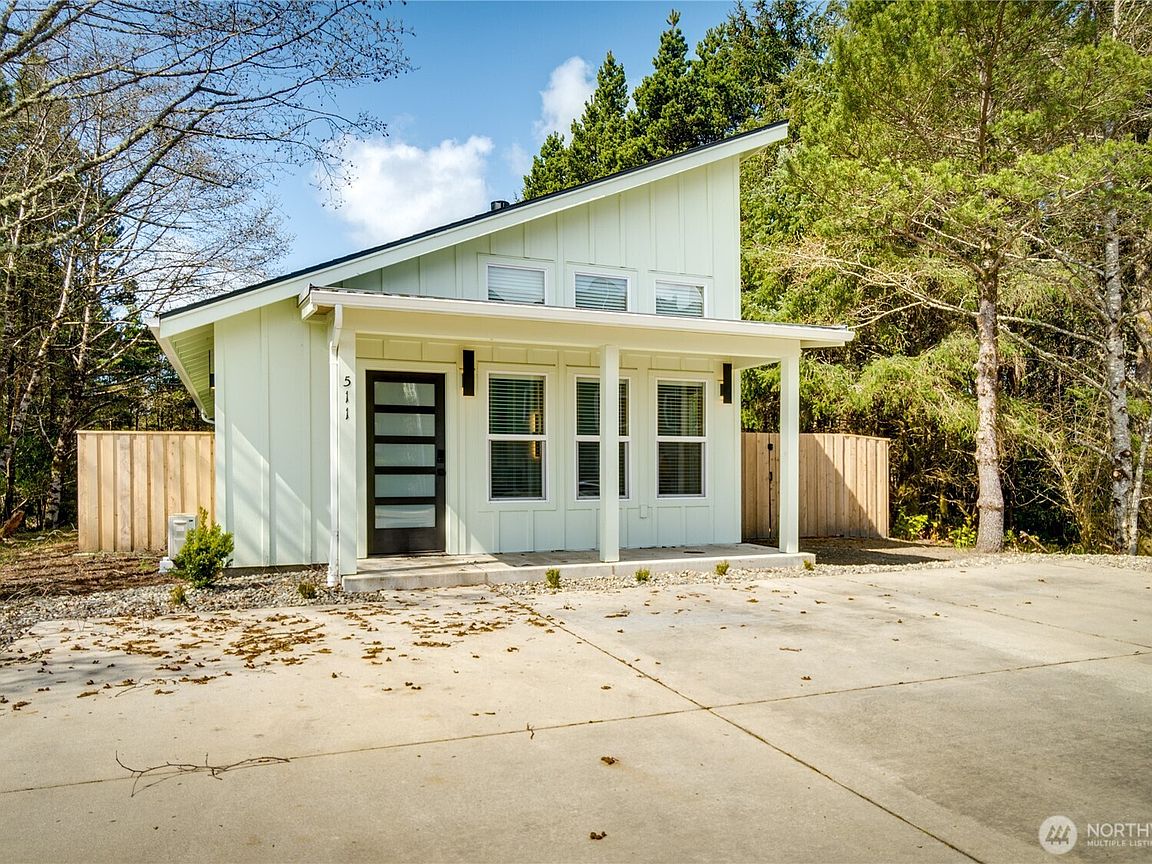
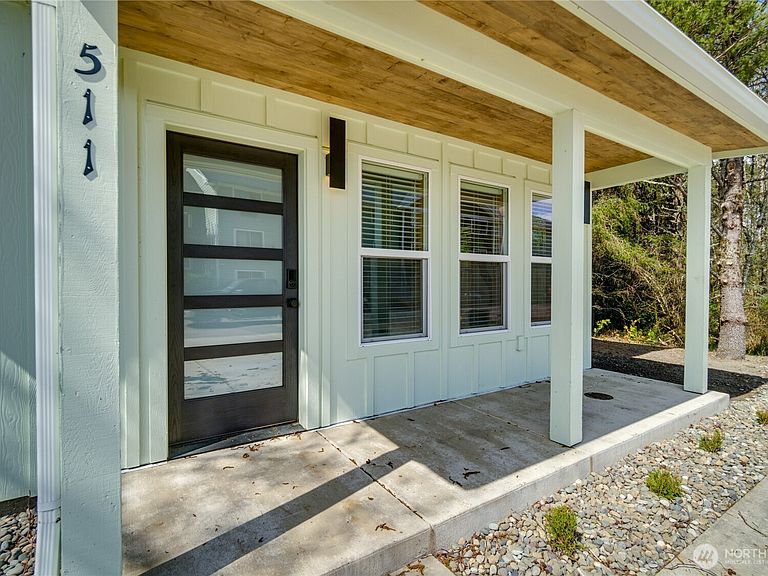
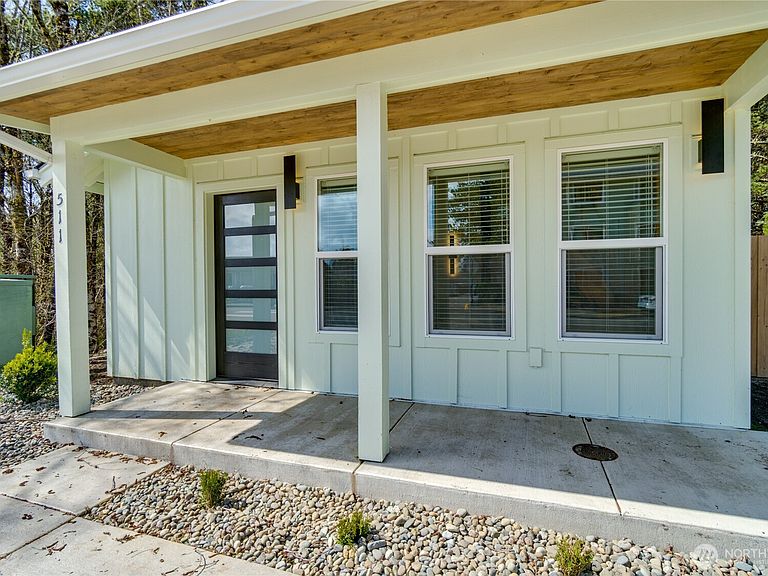
Turnkey income-producing beach retreat generating $89K+ gross annual revenue with 82-88% occupancy — a proven short-term rental business, not just a property. Currently listed on Airbnb as Pacific Coast Beach Getaway with 304 verified reviews, a 4.75-star rating, Guest Favorite badge, and Superhost status. Four years of documented rental history prove this property's earning power. Built in 2022 with modern finishes and minimal maintenance, featuring vaulted ceilings and premium outdoor living: private hot tub with cedar privacy screen (available year-round), barrel sauna, firepit, charcoal grill, and a fully fenced, landscaped backyard. Three-zone climate control — ductless mini-split system (AC and heat), electric radiant floor heating, and gas fireplace. Full kitchen with new appliances, large shower with bench seat, in-unit washer/dryer, and digital keypad entry. About a block to the beach with easy trail access. The 8,276 SF lot offers expansion potential on one of Long Beach's most desirable streets. Close distance to restaurants, shops, and the boardwalk — location is the #1 guest mention in reviews (129 of 304).
Getting Around
 Somewhat Walkable
 Very Limited Transit
 Bikeable
Schools
Construction
Condition
- Year built: 2022
Materials
- Foundation: Slab
- Roof: See Remarks
- Construction materials: Metal/Vinyl
Notable Dates
- Major remodel year: 2022
Type & Style
- Home type: SingleFamily
- Architectural style: 1 Story
- Property subType: Single Family Residence
Interior
Basement
- Basement: None
Bathroom Full
- Level: Main
Bedrooms & Bathrooms
- Bedrooms: 1
- Bathrooms: 1
- Full bathrooms: 1
- Main level bathrooms: 1
- Main level bedrooms: 1
Features
- Fireplace features: Gas
Heating
- Heating features: Baseboard,Ductless,HRV/ERV System,Stove/Free Standing,See Remarks
Interior Area
- Total structure area: 556
- Total interior livable area: 556 sqft
Master Bedroom
- Level: Main
Property
Details
- Parcel number: 10111639151
- Zoning description: Jurisdiction: City
- Special condition: Standard
Features
- Levels: One
- Stories: 1
- Patio & porch: Vaulted Ceiling(s)
- Has spa: Yes
- Topography of land: Level
- Residential vegetation: Wooded
Lot
- Lot size: 8,276 sqft
- Features: Paved,Cabana/Gazebo,Fenced-Fully,High Speed Internet,Hot Tub/Spa,Patio,Propane
Parking
- Parking features: Driveway