


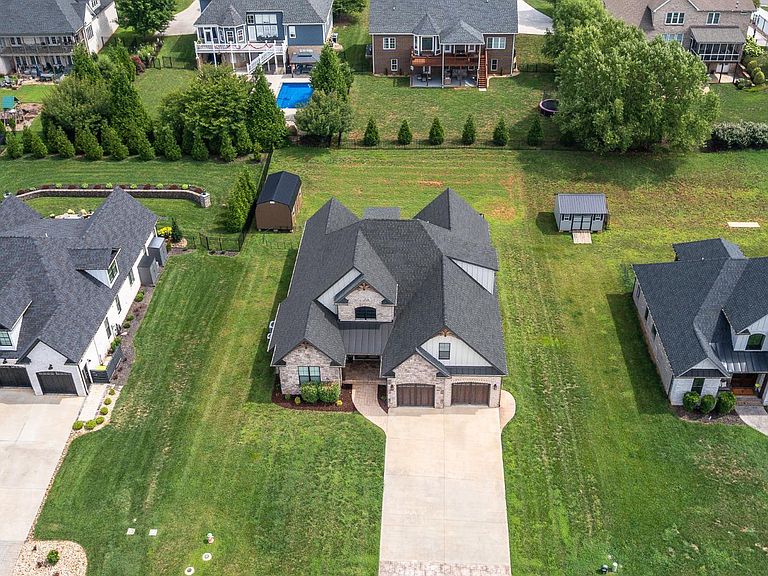

942 Leander Dr, Forest, VA, 24551
About This Home
Stunning open floor plan in Farmington's, Estates on Leander! Mostly main level living with two guest suites upstairs this home boasts 5 bedrooms & 4.5 bathrooms! Breathtaking two story great room features a stacked stone gas log fireplace w/ built-ins. Gourmet kitchen w/ cedar beams, beautiful cabinetry, quartz countertops, large entertaining island, 6-burner gas cooktop & double wall ovens. Main-level master suite w/ enormous walk-in closet & lavish master bath w/ jacuzzi tub & all tiled shower. Main level also boasts 2 more bedrooms w/ full bathroom. This plan features the desired mudroom drop zone area w/ built-ins, large laundry room & guest powder room. Upstairs boasts 2 more enormous bedrooms w/ two more full baths & a large loft area that would make a great office or den. Outdoor space includes a screened in patio overlooking the flat backyard. Oversized 2-car garage, gas tankless hot water heater, shed w/ extra storage & upgrades galore with upgraded trim package. Call today!
Getting Around
 Car-Dependent
 Very Limited Transit
 Somewhat Bikeable
Schools
Construction
Condition
- Year built: 2020
Materials
- Roof: Shingle
- Construction materials: Board & Batten Siding,Brick,Stone
Type & Style
- Home type: SingleFamily
- Property subType: Single Family Residence
Interior
Appliances
- Appliances included: Cooktop,Dishwasher,Disposal,Double Oven,Dryer,Microwave,Refrigerator,Wall Oven,Washer,Gas Water Heater
- Laundry features: Dryer Hookup,Laundry Room,Main Level,Separate Laundry Rm.,Washer Hookup
Basement
- Basement: Slab
Bedroom2
- Level: First
- Area: 182
Bedroom3
- Level: First
- Area: 182
Bedroom4
- Level: Second
- Area: 176
Bedroom5
- Level: Second
- Area: 240
Bedrooms & Bathrooms
- Bedrooms: 5
- Bathrooms: 5
- Full bathrooms: 4
- 1/2 bathrooms: 1
Dining Room
- Area: 0
Family Room
- Area: 0
Features
- Ceiling Fan(s),Drywall,Great Room,High Speed Internet,Main Level Bedroom,Primary Bed w/Bath,Separate Dining Room,Tile Bath(s),Walk-In Closet(s)
- Flooring: Carpet,Ceramic Tile,Hardwood
- Number of fireplaces: 1
- Fireplace features: 1 Fireplace,Gas Log,Great Room,Leased Propane Tank,Other
- Fireplace: Yes
- Attic: Access
- Finished area below ground: 0
- Finished area above ground: 3,472
Great Room
- Level: First
- Area: 391
Heating & Cooling
- Heating features: Heat Pump,Two-Zone
- Cooling features: Heat Pump,Two-Zone
Interior Area
- Total structure area: 3,472
- Total interior livable area: 3,472 sqft
Kitchen
- Level: First
- Area: 308
Living Room
- Area: 0
Master Bedroom
- Level: First
- Area: 294
Office
- Level: Second
- Area: 300
Property
Details
- Parcel number: 90512211
Features
- Levels: One and One Half
- Pool features: Pool Nearby
- Exterior features: Garden
- Has spa: Yes
- Spa features: Bath
Lot
- Lot size: 0.39 Acres
- Features: Landscaped,Close to Clubhouse
Parking
- Parking features: Concrete Drive
- Has uncovered spaces: Yes