


4405 W Country Club Dr, Stillwater, OK, 74074
3beds
2baths
1,967sqft
$367,900
$187price/sqft
$2,669/moest. monthly cost
$106,760/yrincome needed
About This Home
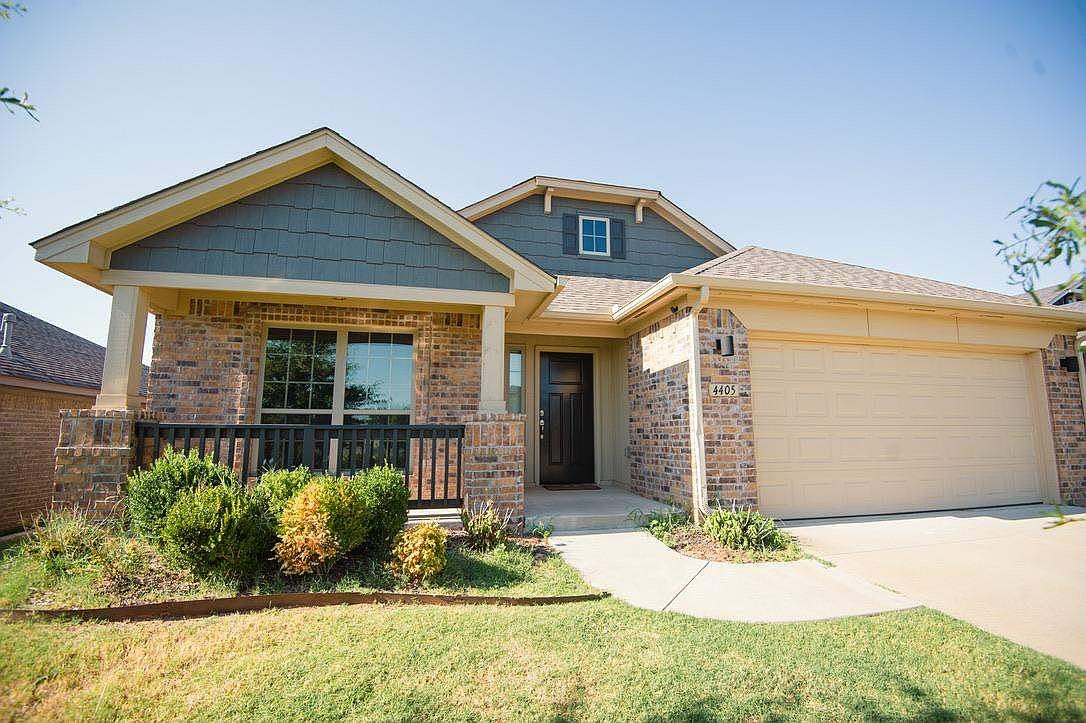
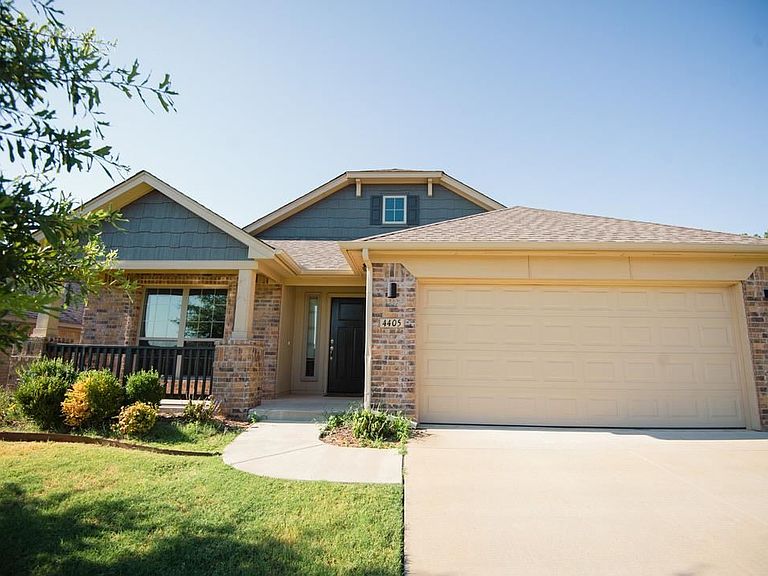
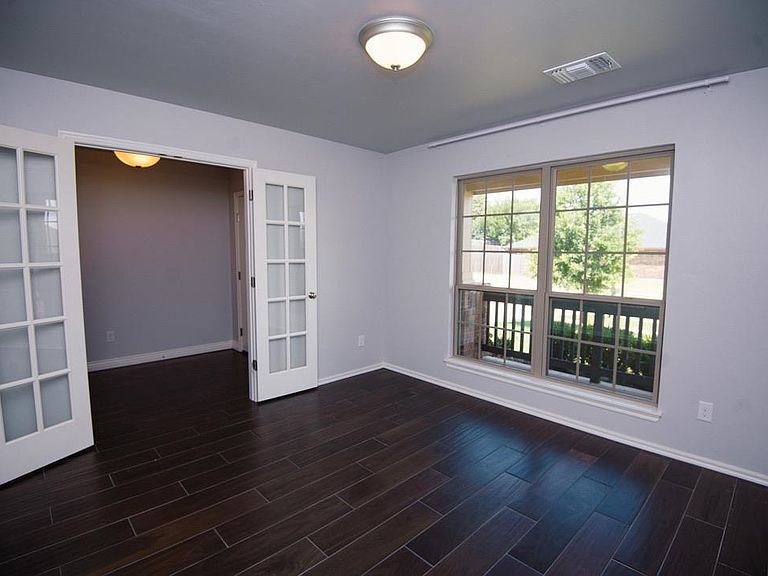
Come see this beautiful home with 3 bedrooms, 2 bathroom, plus a study, in the desirable Tradan Heights subdivision. Take a moment to relax on the welcoming front porch or step into the spacious entry way and be greeted by a well maintained, one owner home. The kitchen boasts a new refrigerator and gas stove. Other recent upgrades include fresh paint, new carpet, and a fenced back yard.Entertain with ease in this open concept home. Gas logs in the fireplace are perfect for cozy evenings this winter. Or entertain on the back patio and enjoy time in the private back yard. A study/flex space at the front of the house has beautiful French doors and lots of natural light. It's all ready for you today! Call for an appointment to see this home.
Getting Around
6
 Car-Dependent
0
 Very Limited Transit
20
 Somewhat Bikeable
Schools
10/10
9/10
9/10
Construction
Condition
- Year built: 2021
Materials
- Roof: Composition
- Construction materials: Brick Veneer
Type & Style
- Home type: SingleFamily
- Property subType: Single Family Residence
Interior
Appliances
- Appliances included: Microwave,Range,Refrigerator,Dishwasher,Disposal
Bedrooms & Bathrooms
- Bedrooms: 3
- Bathrooms: 2
- Full bathrooms: 2
Features
- Fireplace features: Fireplace,Gas Log
- Fireplace: Yes
Heating & Cooling
- Heating features: Forced Air,Natural Gas
- Cooling features: Central Air
Interior Area
- Total structure area: 1,967
- Total interior livable area: 1,967 sqft
Property
Details
- Parcel number: 19N02E204ST5250040002
- Zoning description: Small Lot Single Family Stw
Features
- Levels: One
- Stories: 1
- Fencing: Back Yard,Wood
Lot
- Lot size: 6,171 sqft
- Features: Mature trees,fenced
- Lot size dimensions: 51 x 121
Parking
- Total spaces: 2
- Parking features: Attached,Garage Door Opener
- Has garage: Yes
- Attached garage spaces: 2