

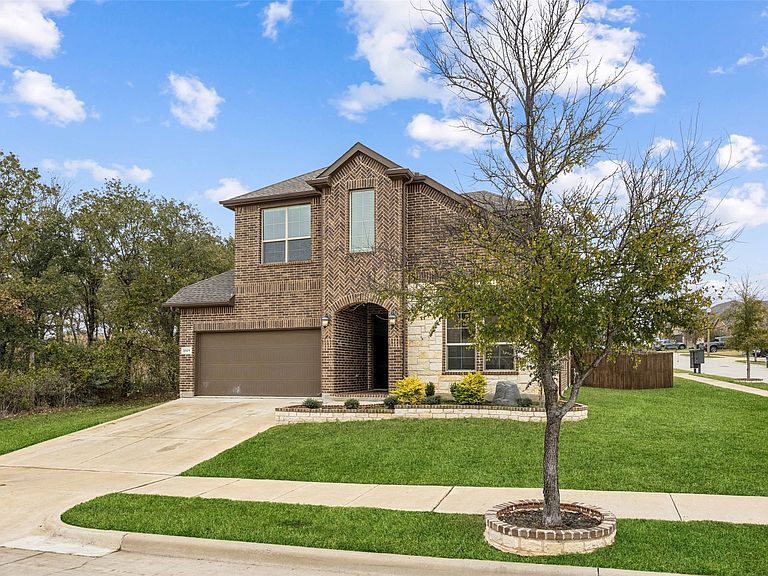


3321 Monte Carlo Ln, Roanoke, TX, 76210
About This Home
This pristine 5-bedroom, 3-bath home is nestled on a Texas-size 0.24-acre lot and guaranteed to impress from the moment you drive up. Built in 2019, this thoughtfully designed home offers a bright, open layout with a soft neutral color palette and upgraded wood-look tile flooring that flows throughout the main living areas. The chef's kitchen is the heart of the home, anchored by a large center island, granite countertops paired with a glass tile backsplash, and equipped with stainless steel appliances and a gas cooktop. It also boasts two dining areas ideal for both everyday living and effortless entertaining. The main-level split primary retreat is tucked away at the back of the home and offers an ensuite with a large walk-in closet, walk-in shower, and soaking tub—perfect for unwinding after a long day. Also on the main level are two secondary bedrooms and a full bathroom located on the opposite side of the home. The second level features an expansive game room, plus two additional bedrooms—both with walk-in closets—and another full bathroom. The backyard is absolutely massive and will surely be the hub of all your future gatherings! This smart home comes equipped with a touchscreen smart lock, centralized smart home control panel, and Alarm.com automation platform, including a programmable thermostat for enhanced convenience and security. Residents will enjoy fantastic community amenities such as a refreshing pool, neighborhood park, and scenic walking trails. Outdoor lovers will appreciate the close proximity to Lewisville Lake—perfect for fishing, boating, and weekend adventures on the water. Conveniently located near local ISD schools and just a short drive from the University of North Texas and Texas Woman’s University, with quick access to I-35 and numerous nearby parks, shopping, and dining options to enjoy! 3D Scan available online.
Getting Around
 Car-Dependent
 Very Limited Transit
 Somewhat Bikeable
Schools
Construction
Condition
- Year built: 2019
Materials
- Foundation: Slab
- Roof: Shingle
Type & Style
- Home type: SingleFamily
- Architectural style: Detached
- Property subType: Single Family Residence
Interior
Appliances
- Appliances included: Dishwasher,Electric Cooktop,Electric Oven,Disposal
Bedroom
- Level: First
- Dimensions: 13 x 12
Bedroom
- Level: First
- Dimensions: 13 x 11
Bedroom
- Features: Walk-In Closet(s)
- Level: Second
- Dimensions: 11 x 12
Bedroom
- Features: Walk-In Closet(s)
- Level: Second
- Dimensions: 17 x 12
Bedrooms & Bathrooms
- Bedrooms: 5
- Bathrooms: 3
- Full bathrooms: 3
Breakfast Room Nook
- Level: First
- Dimensions: 14 x 8
Dining Room
- Level: First
- Dimensions: 15 x 11
Features
- Open Floorplan
- Window features: Window Coverings
- Flooring: Carpet,Tile
- Number of fireplaces: 1
- Fireplace features: Gas
- Fireplace: Yes
Game Room
- Level: Second
- Dimensions: 23 x 20
Heating & Cooling
- Heating features: Central
- Cooling features: Central Air,Electric
Interior Area
- Total interior livable area: 3,261 sqft
Kitchen
- Features: Kitchen Island
- Level: First
- Dimensions: 11 x 18
Laundry
- Level: First
- Dimensions: 8 x 6
Living Room
- Features: Fireplace
- Level: First
- Dimensions: 20 x 23
Master Bathroom
- Features: Dual Sinks,Garden Tub/Roman Tub,Separate Shower
- Level: First
- Dimensions: 10 x 13
Master Bedroom
- Features: Walk-In Closet(s)
- Level: First
- Dimensions: 17 x 15
Other
- Level: First
- Dimensions: 9 x 5
Other
- Level: Second
- Dimensions: 8 x 5
Property
Details
- Parcel number: R713646
Features
- Levels: Two
- Stories: 2
- Pool features: None,Community
Lot
- Lot size: 10,541 sqft
Parking
- Total spaces: 2
- Parking features: Garage Faces Front,Garage,Garage Door Opener
- Has garage: Yes
- Attached garage spaces: 2
- Covered spaces: 2
Climate Risk is Financial Risk
Every home has a financial story beyond the listing price. Below, you’ll see the climate risks that could affect this property — and in Bills & Affordability, how those risks may influence repairs, insurance, utilities, and long-term value.
Biggest Threats for This Home
- Tornado

- Hail

- Cold Wave

- Heat Wave

- Inland Flooding

- Ice Storm

How This Home’s Risks Compare
FEMA Declared Disasters Across Texas Counties
Understanding the Costs
Financial advisors generally recommend spending no more than 30% of your gross household income on housing costs. In practice, many households stretch to 35% or beyond — especially in high-cost markets.
Estimated Costs Today
| Monthly | Annual | |
|---|---|---|
| Mortgage | $2,406 | $28,872 |
| Home Insurance * | $350 | $4,200 |
| Property Taxes | $768 | $9,216 |
| Electricity | $358 | $4,296 |
| Total | $3,882 | $46,584 |
Income You'd Need if You Spent...
Texas FAIR Plan Programs


How Costs Could Change Over Time
Climate risk is quickly impacting all of the major home ownership costs. Adjust the growth rates and percentage of income spent on housing below to see how your housing costs could change over the next 10 years — and what income you'd need to keep up.
Comparing Against the Market
Price Per Sq Ft
vs Other Active Listings
Avg $/sqft
vs Homes Sold Last Month
Median $/sqft
Current Market Trends
Median Price Per Square Foot
The median price per square foot of homes sold in this area each month. Compare this to this listing's price per square foot to gauge whether the home is priced in line with recent sales.
Historicals for This Listing
Zestimate History ($/sqft)
Price History
| Date | Event | Price |
|---|---|---|
| 2026-04-20 | Price change | $476,000 |
| 2026-02-11 | Price change | $499,000 |
| 2025-12-03 | Listed for sale | $515,000 |
For Sale by Agent
 View on Zillow