




2509 Indian Head Dr, Fort Worth, TX, 76177
About This Home
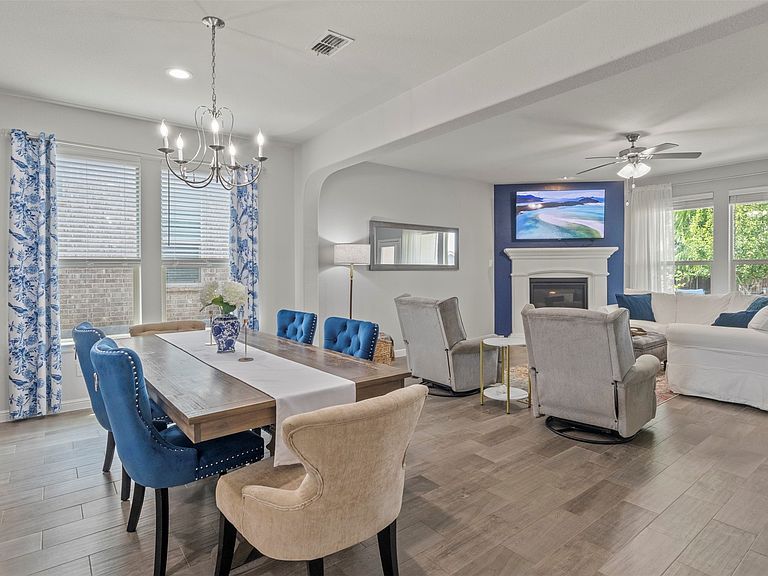
Rare opportunity to own a spacious and versatile 4-bedroom home offering over 2,100 square feet on a premium lot backing to peaceful greenbelt providing added privacy, natural views, and no immediate rear neighbors. Designed for today’s lifestyle, this home features generous living spaces, a functional layout, and a highly desirable flexible fourth bedroom suite with sliding barn-door entry thats ideal for guests, a home office, nursery, fitness room, or multigenerational living. The main living areas offer room to gather, entertain, and relax, while the backyard creates a private retreat rarely found at this price point with mature trees baring Bartlett pears and an established garden. Whether enjoying quiet mornings outdoors or hosting friends and family, this setting delivers both space and serenity. Thoughtfully designed for everyday living, this home offers the flexibility today’s buyers are searching for without sacrificing comfort or function. The spacious layout allows room to spread out, work from home, host guests, or create dedicated hobby and fitness spaces. Natural surroundings behind the home create a more private backyard experience and a peaceful backdrop. Conveniently located with access to shopping, dining, schools, major commuting routes, and everyday conveniences, this property combines practical location benefits with the comfort of added space. Homes offering this much versatility, square footage, and lot appeal at this price point are increasingly hard to find in Fort Worth. Whether you are upsizing, buying your first larger home, accommodating extended family, or simply wanting more usable space for your lifestyle, this home presents an outstanding opportunity.
Getting Around
 Car-Dependent
 No Nearby Transit
 Somewhat Bikeable
Schools
Construction
Condition
- Year built: 2019
Materials
- Foundation: Slab
- Roof: Composition,Shingle
- Construction materials: Brick
Type & Style
- Home type: SingleFamily
- Architectural style: Traditional,Detached
- Property subType: Single Family Residence
Interior
Appliances
- Appliances included: Dryer,Dishwasher,Gas Cooktop,Disposal,Gas Range,Microwave
Bedroom
- Level: First
- Dimensions: 11 x 10
Bedroom
- Level: First
- Dimensions: 14 x 10
Bedroom
- Level: First
- Dimensions: 15 x 13
Bedrooms & Bathrooms
- Bedrooms: 4
- Bathrooms: 2
- Full bathrooms: 2
Features
- Decorative/Designer Lighting Fixtures,Double Vanity,Eat-in Kitchen,Granite Counters,High Speed Internet,Kitchen Island,Open Floorplan,Walk-In Closet(s)
- Number of fireplaces: 1
- Fireplace features: Gas,Gas Log,Gas Starter
- Fireplace: Yes
Heating & Cooling
- Heating features: Central
- Cooling features: Central Air
Interior Area
- Total interior livable area: 2,103 sqft
Living Room
- Features: Fireplace
- Level: First
- Dimensions: 18 x 17
Master Bedroom
- Features: Double Vanity,En Suite Bathroom,Separate Shower,Walk-In Closet(s)
- Level: First
- Dimensions: 20 x 14
Property
Details
- Parcel number: R740035
Features
- Levels: One
- Stories: 1
- Pool features: None,Community
- Patio & porch: Deck,Patio
- Fencing: Wood
Lot
- Lot size: 7,100 sqft
- Features: Greenbelt,Landscaped,Subdivision,Sprinkler System
Parking
- Total spaces: 2
- Parking features: Garage Faces Front,Garage,Garage Door Opener
- Has garage: Yes
- Attached garage spaces: 2
- Covered spaces: 2
Climate Risk is Financial Risk
Every home has a financial story beyond the listing price. Below, you’ll see the climate risks that could affect this property — and in Bills & Affordability, how those risks may influence repairs, insurance, utilities, and long-term value.
Biggest Threats for This Home
- Hail

- Tornado

- Heat Wave

- Inland Flooding

- Ice Storm

- Cold Wave

- Strong Wind

- Wildfire

- Winter Weather

How This Home’s Risks Compare
FEMA Declared Disasters Across Texas Counties
Understanding the Costs
Financial advisors generally recommend spending no more than 30% of your gross household income on housing costs. In practice, many households stretch to 35% or beyond — especially in high-cost markets.
Estimated Costs Today
| Monthly | Annual | |
|---|---|---|
| Mortgage | $2,017 | $24,204 |
| Home Insurance * | $305 | $3,660 |
| Property Taxes | $267 | $3,204 |
| Electricity | $238 | $2,859 |
| Total | $2,827 | $33,924 |
Income You'd Need if You Spent...
Texas FAIR Plan Programs
How Costs Could Change Over Time
Climate risk is quickly impacting all of the major home ownership costs. Adjust the growth rates and percentage of income spent on housing below to see how your housing costs could change over the next 10 years — and what income you'd need to keep up.
Comparing Against the Market
Price Per Sq Ft
vs Other Active Listings
Avg $/sqft
vs Homes Sold Last Month
Median $/sqft
Current Market Trends
Median Price Per Square Foot
The median price per square foot of homes sold in this area each month. Compare this to this listing's price per square foot to gauge whether the home is priced in line with recent sales.
Historicals for This Listing
Zestimate History ($/sqft)
Price History
| Date | Event | Price |
|---|---|---|
| 2026-04-25 | Listed for sale | $399,000 |
For Sale by Agent
 View on Zillow