


2412 Elm Pl, Northlake, TX, 76247
About This Home
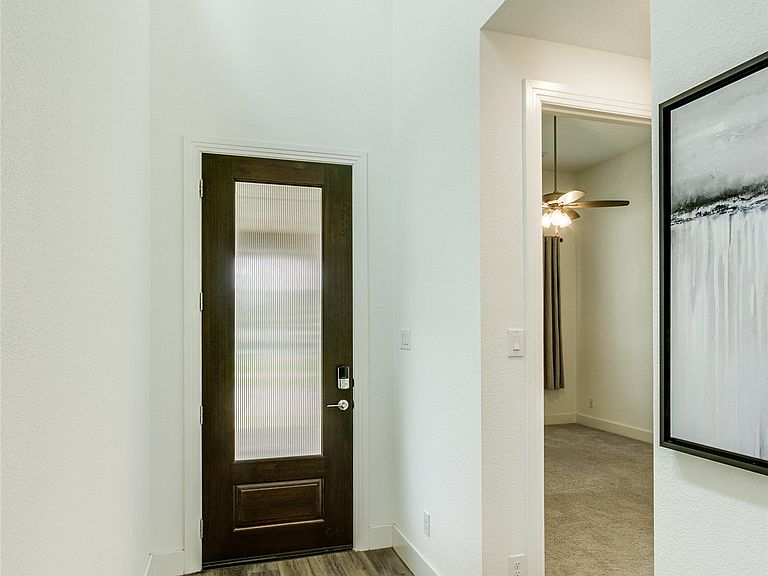
Come see this attractive Highland Home built Villa! The architecturally interesting exterior will catch your attention with its high pitched elevation plus oversized covered front porch encased with brick arches! Inside, you will find soaring ceilings with double stack windows, allowing an abundance of natural light to shine through. Primary suite is privately tucked away, along with an ensuite bath, complete with both free standing tub, and separate shower. Downstairs living is spacious and open from the kitchen, allowing all kinds of possibilities for furniture arrangement, as well as entertaining family and guests. Upstairs you will find another living area, two more bedroom plus a full bath. The icing on the cake is the backyard is fully lined with articfical turf, making your yard work almost maintenance free! Enjoy the assortment of neighborhood amentities plus town hall atmosphere. You are easily just minutes to downtown Fort Worth, Denton, Southlake Town Center, and the airport. Gently lived in one owner, this one is a Must See!
Getting Around
 Car-Dependent
 Very Limited Transit
 Somewhat Bikeable
Schools
Construction
Condition
- Year built: 2019
Materials
- Foundation: Slab
- Roof: Composition
Type & Style
- Home type: SingleFamily
- Architectural style: Detached
- Property subType: Single Family Residence
Interior
Appliances
- Appliances included: Dishwasher,Electric Oven,Gas Cooktop,Disposal,Gas Water Heater,Microwave,Refrigerator,Tankless Water Heater
- Laundry features: Washer Hookup,Electric Dryer Hookup,Laundry in Utility Room
Bedroom
- Features: Split Bedrooms,Walk-In Closet(s)
- Level: Second
- Dimensions: 11 x 10
Bedroom
- Features: Walk-In Closet(s)
- Level: Second
- Dimensions: 12 x 10
Bedrooms & Bathrooms
- Bedrooms: 3
- Bathrooms: 3
- Full bathrooms: 2
- 1/2 bathrooms: 1
Breakfast Room Nook
- Level: First
- Dimensions: 13 x 11
Features
- Decorative/Designer Lighting Fixtures,Kitchen Island,Open Floorplan,Vaulted Ceiling(s),Walk-In Closet(s)
- Window features: Window Coverings
- Flooring: Carpet,Ceramic Tile,Luxury Vinyl Plank
Game Room
- Features: Ceiling Fan(s)
- Level: First
- Dimensions: 15 x 10
Heating & Cooling
- Heating features: Central,Natural Gas
- Cooling features: Central Air,Ceiling Fan(s)
Interior Area
- Total interior livable area: 1,969 sqft
Kitchen
- Features: Built-in Features,Kitchen Island,Solid Surface Counters,Walk-In Pantry
- Level: First
- Dimensions: 16 x 12
Living Room
- Features: Ceiling Fan(s)
- Level: First
- Dimensions: 16 x 16
Master Bathroom
- Features: Dual Sinks,En Suite Bathroom,Garden Tub/Roman Tub,Separate Shower
- Level: First
- Dimensions: 10 x 9
Master Bedroom
- Features: Ceiling Fan(s)
- Level: First
- Dimensions: 15 x 13
Utility Room
- Features: Utility Room
- Level: First
- Dimensions: 7 x 6
Property
Details
- Parcel number: R751545
Features
- Levels: Two
- Stories: 2
- Pool features: None,Community
- Patio & porch: Covered
- Exterior features: Rain Gutters
- Fencing: Wood
Lot
- Lot size: 4,399 sqft
- Features: Interior Lot,Landscaped,Subdivision,Sprinkler System
Parking
- Total spaces: 2
- Parking features: Alley Access,Concrete,Door-Multi,Driveway,Garage,Garage Door Opener,Garage Faces Rear
- Has garage: Yes
- Attached garage spaces: 2
- Covered spaces: 2