



3725 Ranchers Rdg, Krum, TX, 76249
About This Home
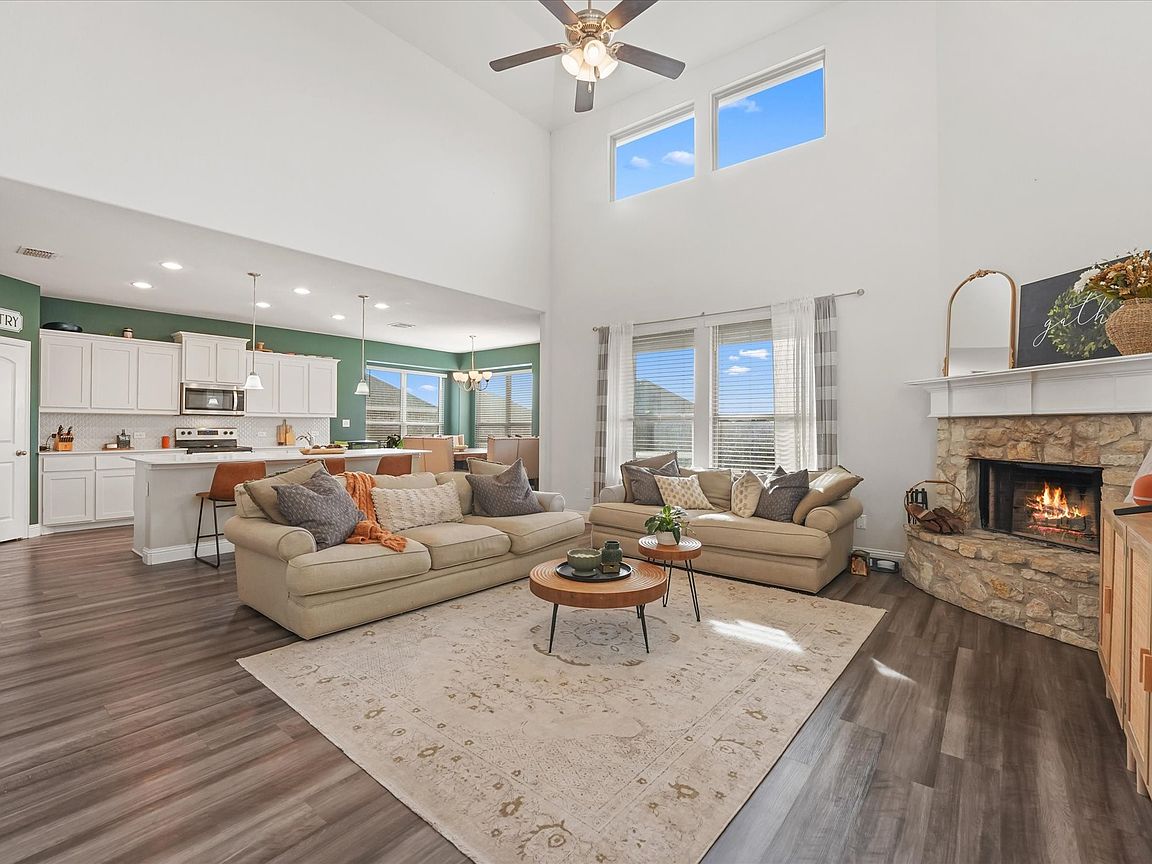
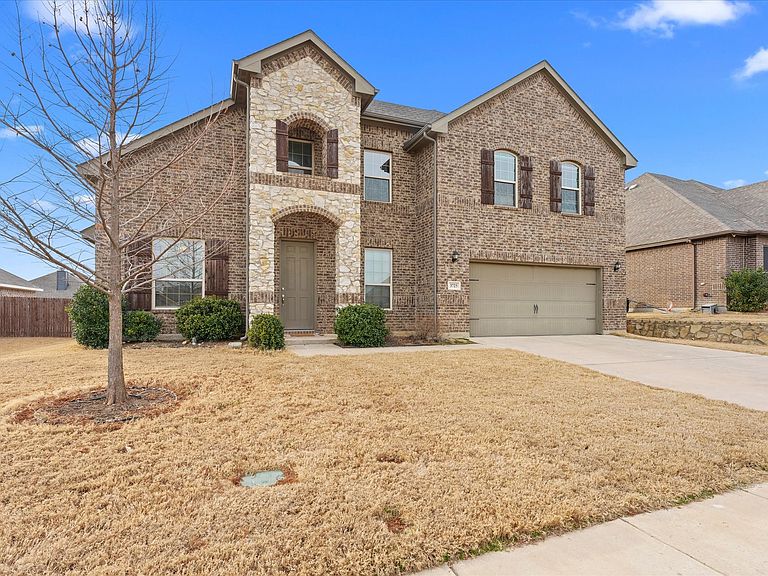
Nestled in the heart of Krum, this 4 bed, 2.5 bath home offers over 3,000 square feet of space designed for connection, comfort, and everyday living. Step inside and you’re greeted by natural light beaming in your formal living room windows, creating the perfect gathering spot for holiday mornings, or lazy Sundays. Tucked away just enough for focus but close enough to stay connected, the home office makes working from home feel both productive and personal. The family room boasts a stunning wood burning fireplace, and ceilings towering overhead. The layout keeps everyone connected without sacrificing space, you can cook in the kitchen and still be part of the conversation in the living room. Step into the modern kitchen featuring stainless steel appliances, a grand island, and spacious walk-in pantry, there’s room for after-school snacks, big family dinners, and the occasional baking experiment. The dining space nearby makes weeknight meals feel intentional and celebrations feel easy. The primary suite is tucked away on the first floor, for privacy, offering a calm retreat at the end of the day with a spa like en-suite bathroom, and a walk in closet! Secondary bedrooms, located upstairs, are generously sized and flexible, perfect for kids, guests, or whatever your season of life calls for. Also upstairs find the perfect place for movie nights, or the kids escape, a loft style family room awaits. Out back, in your private fenced yard, you’ll find space to breathe, ideal for backyard barbecues, pets, playtime, or simply enjoying a quiet Texas evening. Add in the 2 car garage and thoughtful storage throughout, and this home truly supports busy family life. Located near Krum ISD, surrounding cities, and just minutes from I35, you get the comfort of a neighborhood setting with convenience close by. This isn’t just a house with good features, it’s a home where memories are waiting to be made.
Getting Around
 Car-Dependent
 Very Limited Transit
 Somewhat Bikeable
Schools
Construction
Condition
- Year built: 2019
Materials
- Foundation: Slab
- Roof: Composition
- Construction materials: Brick,Rock,Stone
Type & Style
- Home type: SingleFamily
- Architectural style: Traditional,Detached
- Property subType: Single Family Residence
Interior
Appliances
- Appliances included: Dishwasher,Electric Range,Disposal,Microwave
- Laundry features: Laundry in Utility Room
Bedroom
- Level: Second
- Dimensions: 10 x 12
Bedroom
- Level: Second
- Dimensions: 10 x 12
Bedroom
- Level: Second
- Dimensions: 10 x 14
Bedrooms & Bathrooms
- Bedrooms: 4
- Bathrooms: 3
- Full bathrooms: 2
- 1/2 bathrooms: 1
Dining Room
- Level: First
- Dimensions: 13 x 9
Family Room
- Features: Ceiling Fan(s),Fireplace
- Level: First
- Dimensions: 18 x 19
Family Room
- Features: Ceiling Fan(s)
- Level: Second
- Dimensions: 14 x 21
Features
- Eat-in Kitchen,High Speed Internet,Kitchen Island,Open Floorplan,Pantry,Cable TV,Vaulted Ceiling(s),Walk-In Closet(s)
- Window features: Bay Window(s),Window Coverings
- Flooring: Carpet,Ceramic Tile,Luxury Vinyl Plank
- Number of fireplaces: 1
- Fireplace features: Family Room,Stone,Wood Burning
- Fireplace: Yes
Half Bath
- Level: First
- Dimensions: 5 x 7
Heating & Cooling
- Heating features: Central,Electric,Fireplace(s)
- Cooling features: Central Air,Ceiling Fan(s),Electric
Interior Area
- Total interior livable area: 3,057 sqft
Kitchen
- Features: Built-in Features,Eat-in Kitchen,Kitchen Island,Stone Counters,Walk-In Pantry
- Level: First
- Dimensions: 13 x 15
Living Room
- Level: First
- Dimensions: 20 x 22
Master Bathroom
- Features: Built-in Features,Dual Sinks,En Suite Bathroom,Separate Shower
- Level: First
- Dimensions: 11 x 9
Master Bedroom
- Features: Ceiling Fan(s),En Suite Bathroom,Walk-In Closet(s)
- Level: First
- Dimensions: 15 x 18
Office
- Level: First
- Dimensions: 11 x 11
Other
- Features: Built-in Features,Dual Sinks
- Level: Second
- Dimensions: 9 x 12
Property
Details
- Parcel number: R744401
- Exclusions: All curtain rods and curtains
Features
- Levels: Two
- Stories: 2
- Pool features: None
- Patio & porch: Rear Porch,Front Porch,Covered
- Fencing: Back Yard,Privacy,Wood
Lot
- Lot size: 8,407 sqft
Parking
- Total spaces: 2
- Parking features: Door-Single,Driveway,Garage Faces Front,On Street
- Has garage: Yes
- Attached garage spaces: 2
- Covered spaces: 2
- Has uncovered spaces: Yes
Climate Risk is Financial Risk
Every home has a financial story beyond the listing price. Below, you’ll see the climate risks that could affect this property — and in Bills & Affordability, how those risks may influence repairs, insurance, utilities, and long-term value.
Biggest Threats for This Home
- Tornado

- Hail

- Cold Wave

- Heat Wave

- Ice Storm

- Wildfire

- Winter Weather

How This Home’s Risks Compare
FEMA Declared Disasters Across Texas Counties
Understanding the Costs
Financial advisors generally recommend spending no more than 30% of your gross household income on housing costs. In practice, many households stretch to 35% or beyond — especially in high-cost markets.
Estimated Costs Today
| Monthly | Annual | |
|---|---|---|
| Mortgage | $2,351 | $28,212 |
| Home Insurance * | $382 | $4,584 |
| Property Taxes | $777 | $9,324 |
| Electricity | $335 | $4,028 |
| Total | $3,845 | $46,140 |
Income You'd Need if You Spent...
Texas FAIR Plan Programs

How Costs Could Change Over Time
Climate risk is quickly impacting all of the major home ownership costs. Adjust the growth rates and percentage of income spent on housing below to see how your housing costs could change over the next 10 years — and what income you'd need to keep up.
Comparing Against the Market
Price Per Sq Ft
vs Other Active Listings
Avg $/sqft
vs Homes Sold Last Month
Median $/sqft
Current Market Trends
Median Price Per Square Foot
The median price per square foot of homes sold in this area each month. Compare this to this listing's price per square foot to gauge whether the home is priced in line with recent sales.
Historicals for This Listing
Zestimate History ($/sqft)
Price History
| Date | Event | Price |
|---|---|---|
| 2026-02-19 | Listed for sale | $465,000 |
| 2023-07-21 | Listing removed | -- |
| 2023-06-29 | Price change | $469,500 |
| 2023-06-22 | Listed for sale | $474,000 |
For Sale by Agent
 View on Zillow