


13674 Ryland Street Ext, Stapleton, AL, 36578
About This Home
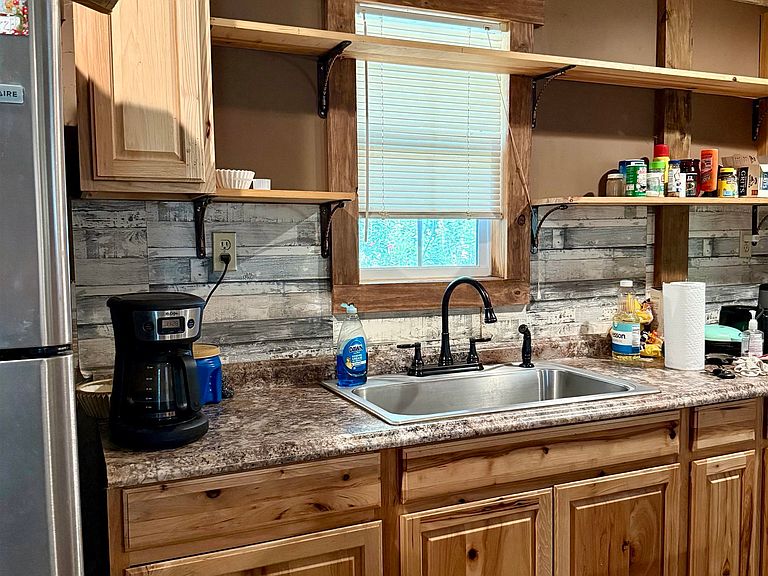
Nestled on over 3 beautiful acres in the heart of Stapleton, this unique two-story home offers endless possibilities with a peaceful country setting and exceptional workshop space. Conveniently located just off Highway 59, the home features an inviting eat-in kitchen, spacious living room, a cozy room that is used for an office and tucked beneath the staircase, a half bath, a versatile flex room that could easily serve as an additional bedroom (closet & exterior door), and a generously sized laundry room. Upstairs, you'll find a private bedroom and full bath. Durable concrete and laminate flooring run throughout the home.Step outside and enjoy everything this property has to offer, including a wired 12' x 12' storage shed, an impressive 24’ x 40' workshop with a concrete floor, electricity, water, and a 12' x 16' lean-to—perfect for hobbies, projects, or equipment storage. Need even more space? The wired 8' x 32' x 9' truck box storage container provides additional secure storage. A fenced area offers plenty of room for pets or children to play while you enjoy the peaceful surroundings. Looking for income? Use this home for a rental or AirBNB and build your dream home on the remaining land. Plenty of room! Ideally located with easy access to Highway 59, I-10, and I-65, this property is convenient to Mobile, Pensacola, and several growing industrial developments. Plus, you're only about 50 minutes from the sugar-white beaches of Gulf Shores. Bring your vision and finishing touches to make this one-of-a-kind property your own!
Getting Around
 Car-Dependent
 Very Limited Transit
 Somewhat Bikeable
Schools
Construction
Condition
- Year built: 2018
Materials
- Roof: Metal
Type & Style
- Home type: SingleFamily
- Architectural style: Barndominium,Farmhouse
- Property subType: Single Family Residence
Interior
Appliances
- Appliances included: Refrigerator
Bedrooms & Bathrooms
- Bedrooms: 2
- Bathrooms: 2
- Full bathrooms: 1
- 1/2 bathrooms: 1
Features
- Storage
- Flooring: Laminate,Other Floors/See Remarks
- Number of fireplaces: 1
- Fireplace features: Electric,Living Room
- Fireplace: Yes
Heating & Cooling
- Heating features: Central
- Cooling features: Electric
Interior Area
- Total interior livable area: 1,632 sqft
Property
Details
- Parcel number: 2809320000081.000
- Special condition: None
Features
- Stories: 2
- Pool features: None
- Patio & porch: Patio,Porch Open
- Exterior features: Storage
- Fencing: Fenced,Partial
- Has view: Yes
- View description: None/Not Applicable
- Waterfront features: No Waterfront
Lot
- Lot size: 3.34 Acres
Parking
- Parking features: Double Carport