


243 Mountain View Dr, Albion, ID, 83311
About This Home
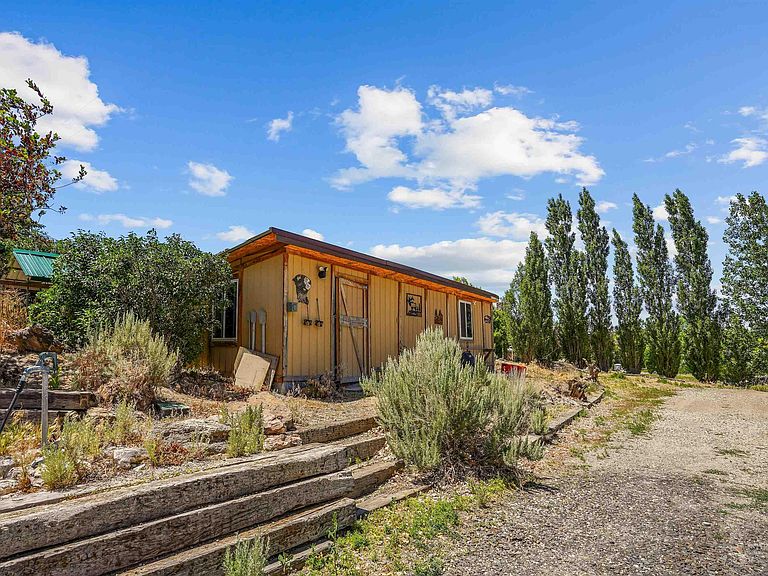
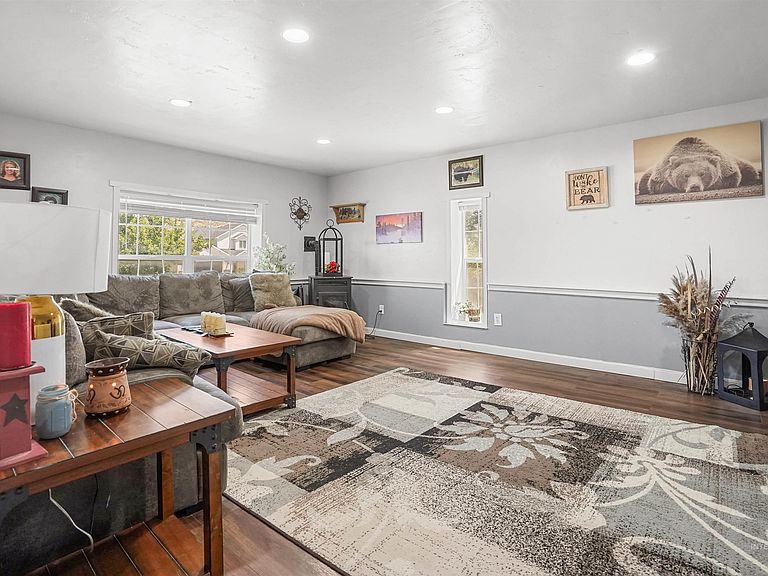
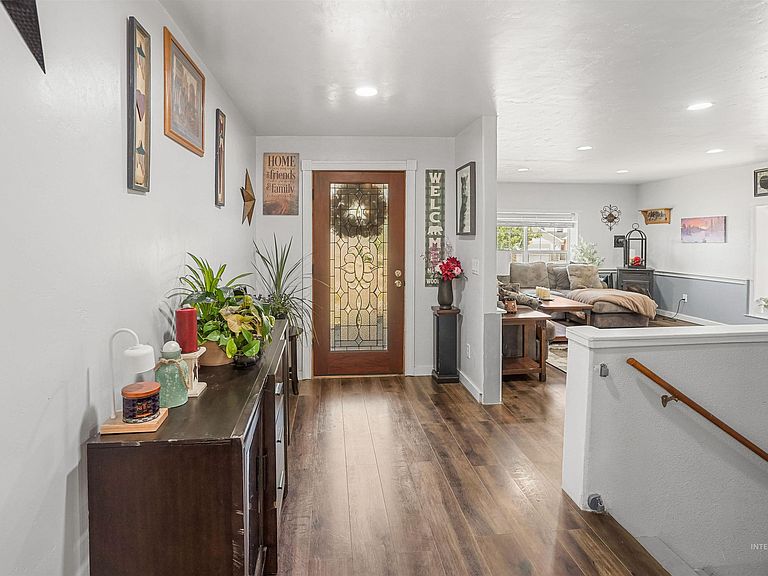
Welcome to one of Idaho’s best kept secrets. Tucked into the magic of Albion, this beautiful home gives you the kind of lifestyle people dream about but rarely find. Peaceful mountain views, wide open skies, room to breathe, and the quiet charm of a small town where life feels just a little slower in the best way. This 4 bedroom, 3.5 bathroom home offers 3,334 square feet of comfortable living space on .83 acres. Inside, you’ll find a warm and functional layout with plenty of room to gather, host, relax, and live well. The main-level living spaces feel inviting and practical, while the finished lower level gives you extra space for guests, hobbies, movie nights, or whatever season of life you are in. Step outside and you’ll understand why Albion is so special. Mornings feel peaceful, evenings feel golden, and the views remind you why people love Southern Idaho. The property includes a two-car garage, mature setting, garden space, and room to enjoy the outdoors without feeling boxed in. Plus, the 24x32 shop gives you space for projects, storage, toys, tools, or all the Idaho gear that comes with living this kind of life. Albion is the kind of place that still feels untouched. Close to mountain recreation, trails, skiing, camping, hiking, and endless outdoor adventure, but still connected enough to make everyday life simple. It is quiet, beautiful, and full of character.
Getting Around
 Car-Dependent
 Very Limited Transit
 Somewhat Bikeable
Schools
Construction
Condition
- Year built: 2006
Materials
- Roof: Composition
- Construction materials: Stone,Stucco
Type & Style
- Home type: SingleFamily
- Property subType: Single Family Residence
Interior
Appliances
- Appliances included: Dishwasher,Disposal,Oven/Range Freestanding,Water Softener Owned
Bedroom2
- Level: Main
Bedroom3
- Level: Lower
Bedroom4
- Level: Lower
Bedrooms & Bathrooms
- Bedrooms: 4
- Bathrooms: 4
- Main level bathrooms: 2
- Main level bedrooms: 2
Dining Room
- Level: Main
Family Room
- Level: Main
Features
- Bath-Master,Bed-Master Main Level,Walk-In Closet(s),Walk In Shower,Granite Counters,Number of Baths Main Level: 2,Number of Baths Below Grade: 1
- Fireplace features: Three or More,Insert,Pellet Stove
- Fireplace: Yes
- Finished area below ground: 1,667
- Finished area above ground: 1,667
Heating & Cooling
- Heating features: Baseboard,Electric,Wall Furnace
- Cooling features: Wall/Window Unit(s)
Interior Area
- Total structure area: 3,334
- Total interior livable area: 3,334 sqft
Kitchen
- Level: Main
Living Room
- Level: Main
Master Bedroom
- Level: Main
Property
Accessibility
- Accessibility features: Accessible Approach with Ramp
Details
- Parcel number: RPACH04001009C
Features
- Levels: Single with Below Grade
- Patio & porch: Covered Patio/Deck
- Exterior features: Dog Run
- Has spa: Yes
- Spa features: Heated,Bath
- Fencing: Partial,Wood
- Has view: Yes
- Horses can be raised: Yes
Lot
- Lot size: 0.83 Acres
- Features: 1/2 - .99 AC,Garden,Horses,Views,Manual Sprinkler System
Parking
- Total spaces: 8
- Parking features: Detached,Carport,RV Access/Parking
- Has garage: Yes
- Attached garage spaces: 4
- Covered spaces: 8
- Carport: Yes
- Carport spaces: 4
Climate Risk is Financial Risk
Every home has a financial story beyond the listing price. Below, you’ll see the climate risks that could affect this property — and in Bills & Affordability, how those risks may influence repairs, insurance, utilities, and long-term value.
Biggest Threats for This Home
- Lightning

- Wildfire

- Winter Weather

- Cold Wave

- Heat Wave

- Inland Flooding

- Earthquake

- Strong Wind

How This Home’s Risks Compare
FEMA Declared Disasters in Cassia County and Idaho
Understanding the Costs
Financial advisors generally recommend spending no more than 30% of your gross household income on housing costs. In practice, many households stretch to 35% or beyond — especially in high-cost markets.
Estimated Costs Today
| Monthly | Annual | |
|---|---|---|
| Mortgage | $2,401 | $28,812 |
| Home Insurance | $161 | $1,932 |
| Property Taxes | $120 | $1,440 |
| Electricity | $203 | $2,445 |
| Total | $2,885 | $34,620 |
Income You'd Need if You Spent...
How Costs Could Change Over Time
Climate risk is quickly impacting all of the major home ownership costs. Adjust the growth rates and percentage of income spent on housing below to see how your housing costs could change over the next 10 years — and what income you'd need to keep up.
Comparing Against the Market
Price Per Sq Ft
vs Other Active Listings
Avg $/sqft
vs Homes Sold Last Month
Median $/sqft
Current Market Trends
Median Price Per Square Foot
The median price per square foot of homes sold in this area each month. Compare this to this listing's price per square foot to gauge whether the home is priced in line with recent sales.
Historicals for This Listing
Zestimate History ($/sqft)
Price History
No price history available
 View on Zillow