



3825 Primrose Dr, Aubrey, TX, 76227
About This Home
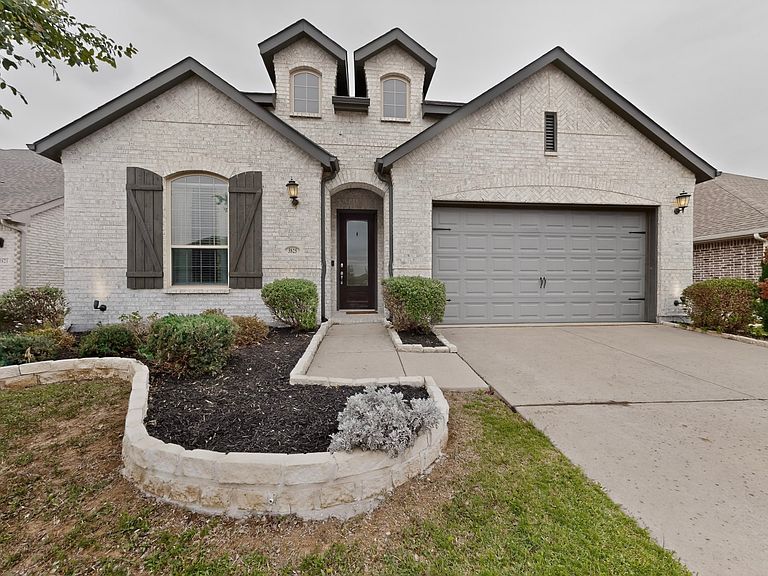
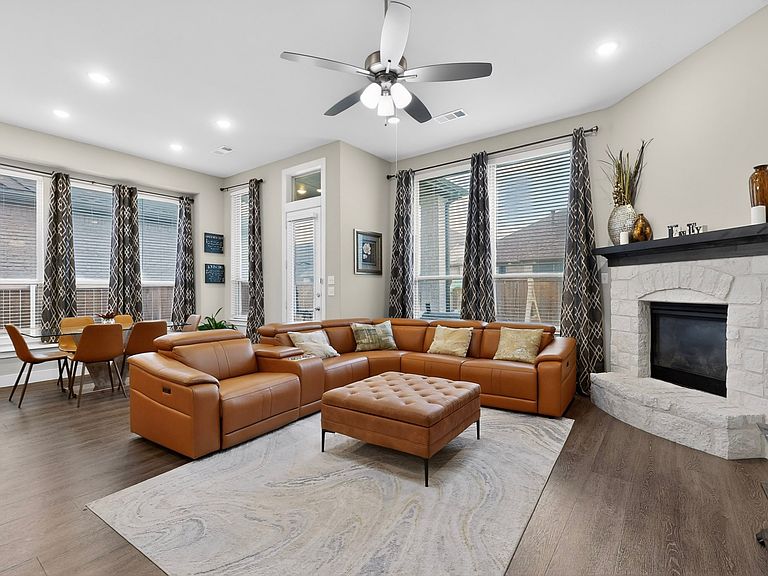
Lender offring a 12 month interest rate buy down! This beautifully designed Highland Homes residence combines timeless elegance, thoughtful upgrades, and exceptional curb appeal in the highly sought-after community of Sandbrock Ranch. The striking white brick exterior, charming bay windows, and professionally maintained landscaping create a stunning first impression, while the interior showcases quality craftsmanship and attention to detail throughout. Designed for both comfort and versatility, the home features a spacious primary suite, an inviting family room anchored by a dramatic floor-to-ceiling stone fireplace, and a dedicated office that can easily serve as a fifth bedroom, guest suite, or flex space to fit your lifestyle. Architectural upgrades including 8-foot doors, 6-inch baseboards, 42-inch cabinetry, and designer finishes provide a refined, custom-home feel. The open-concept floor plan is ideal for everyday living and entertaining, offering seamless flow between the kitchen, dining, and living spaces. Meticulously cared for by the original owners, this move-in-ready home reflects pride of ownership at every turn. Beyond the home itself, the location is truly exceptional. Residents enjoy Sandbrock Ranch’s resort-style amenities, scenic walking trails, parks, fishing ponds, fitness facilities, and vibrant community events. Conveniently situated just minutes from the world-renowned Omni PGA Frisco Resort, the exciting Universal Kids Resort, The Star in Frisco, Fields West, Grandscape, and countless shopping and dining destinations, this home offers access to some of North Texas’ most sought-after attractions. Commuters will appreciate the quick access to the Dallas North Tollway, providing an easy drive to major employment centers throughout Frisco, Prosper, Plano, and the greater Dallas-Fort Worth area. This is a rare opportunity to own a beautifully upgraded home in one of the fastest-growing and most desirable communities in North Texas.
Getting Around
 Car-Dependent
 Very Limited Transit
 Somewhat Bikeable
Schools
Construction
Condition
- Year built: 2019
Materials
- Foundation: Slab
- Roof: Composition
Type & Style
- Home type: SingleFamily
- Architectural style: Detached
- Property subType: Single Family Residence
Interior
Appliances
- Appliances included: Some Gas Appliances,Built-In Gas Range,Convection Oven,Dishwasher,Electric Oven,Gas Cooktop,Disposal,Microwave,Plumbed For Gas,Tankless Water Heater
- Laundry features: Washer Hookup,Electric Dryer Hookup,Laundry in Utility Room
Bedroom
- Level: First
- Dimensions: 10 x 13
Bedroom
- Level: First
- Dimensions: 10 x 12
Bedroom
- Level: First
- Dimensions: 11 x 10
Bedrooms & Bathrooms
- Bedrooms: 4
- Bathrooms: 3
- Full bathrooms: 3
Features
- Decorative/Designer Lighting Fixtures,Eat-in Kitchen,High Speed Internet,Pantry,Cable TV,Walk-In Closet(s),Air Filtration
- Flooring: Carpet,Ceramic Tile,Vinyl
- Number of fireplaces: 1
- Fireplace features: Heatilator
- Fireplace: Yes
Heating & Cooling
- Heating features: Central,Electric,Zoned
- Cooling features: Central Air,Ceiling Fan(s),Electric,Zoned
Interior Area
- Total interior livable area: 2,294 sqft
Kitchen
- Features: Built-in Features,Eat-in Kitchen,Kitchen Island,Stone Counters
- Level: First
- Dimensions: 13 x 13
Living Room
- Level: First
- Dimensions: 17 x 15
Master Bedroom
- Features: Dual Sinks,Garden Tub/Roman Tub,Separate Shower,Walk-In Closet(s)
- Level: First
- Dimensions: 16 x 13
Utility Room
- Level: First
- Dimensions: 6 x 7
Property
Details
- Parcel number: R728064
- Other equipment: Air Purifier
Features
- Levels: One
- Stories: 1
- Pool features: None,Community
- Patio & porch: Covered
- Exterior features: Rain Gutters
Lot
- Lot size: 6,316 sqft
- Features: Subdivision,Sprinkler System
Parking
- Total spaces: 2
- Parking features: Garage Faces Front,Garage,Garage Door Opener
- Has garage: Yes
- Attached garage spaces: 2
- Covered spaces: 2