



812 Hawks Way, Northlake, TX, 76226
About This Home
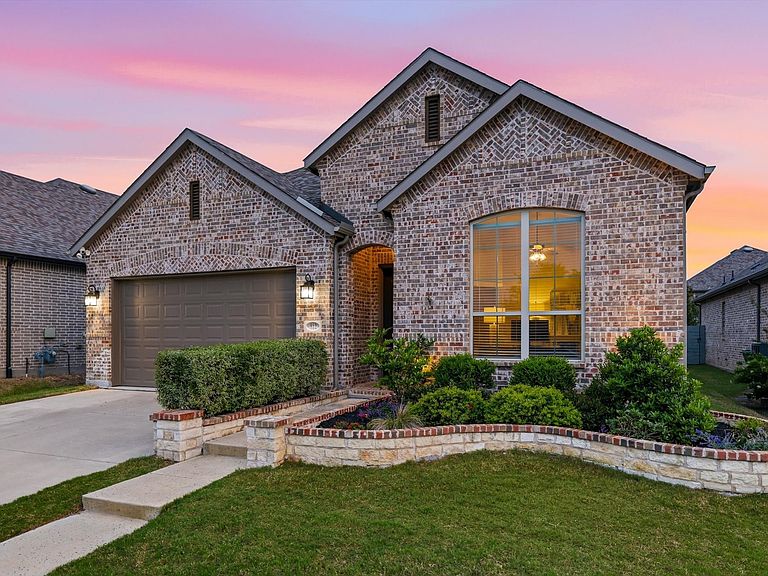
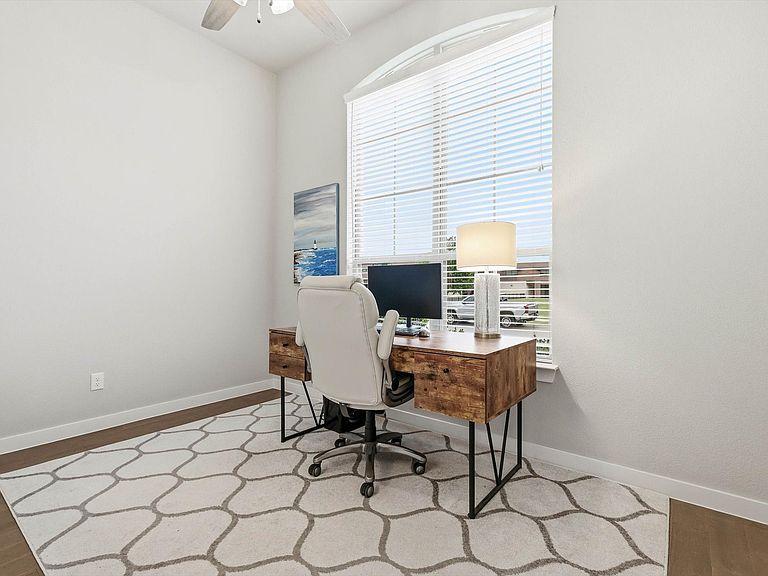
Positioned directly across from Lance Thompson Elementary, this single-story Highland Homes build offers a functional layout, thoughtful upgrades, and standout indoor-outdoor living in one of North Texas’ most amenity-rich areas. Outdoor living is a true highlight with a covered patio featuring motorized screens that allow the space to be fully enclosed for year-round use. The outdoor kitchen includes a WiFi-controlled Recteq grill and pellet smoker, creating an ideal setup for entertaining. The backyard is fully fenced and includes a Hunter sprinkler system, established landscaping, gutters, and a built-in drainage system for added functionality. Residents enjoy access to resort-style pools, parks, playgrounds, miles of walking and biking trails, greenbelt spaces, a fishing lake, and a working community farm with seasonal events, markets, and gathering spaces. HOA includes internet service, adding everyday convenience and value. Inside, the open-concept design connects the main living areas with a spacious kitchen featuring a large island, gas cooktop, double ovens, walk-in pantry, GE Profile appliances, and cabinet lighting. The layout includes a dedicated media room with 7.1 surround sound and a private office, providing versatility for work, entertaining, or everyday living. The primary suite is designed for both comfort and convenience with dual sinks, a built-in makeup desk, and a walk-in closet with direct access to the laundry room. With its vaulted ceilings, open floorplan, and access to a wide range of community amenities, this home delivers a balanced blend of thoughtful design, everyday functionality, and connected living.
Getting Around
 Car-Dependent
 Very Limited Transit
 Somewhat Bikeable
Schools
Construction
Condition
- Year built: 2020
Materials
- Foundation: Slab
- Roof: Composition
- Construction materials: Brick
Type & Style
- Home type: SingleFamily
- Architectural style: Traditional,Detached
- Property subType: Single Family Residence
Interior
Appliances
- Appliances included: Some Gas Appliances,Convection Oven,Double Oven,Dishwasher,Gas Cooktop,Disposal,Plumbed For Gas,Vented Exhaust Fan
- Laundry features: Washer Hookup,Dryer Hookup,Laundry in Utility Room
Bedroom
- Features: Ceiling Fan(s)
- Level: First
- Dimensions: 12 x 10
Bedroom
- Features: Ceiling Fan(s)
- Level: First
- Dimensions: 12 x 10
Bedrooms & Bathrooms
- Bedrooms: 3
- Bathrooms: 3
- Full bathrooms: 2
- 1/2 bathrooms: 1
Dining Room
- Level: First
- Dimensions: 10 x 11
Features
- Built-in Features,Dry Bar,Decorative/Designer Lighting Fixtures,Eat-in Kitchen,High Speed Internet,Kitchen Island,Open Floorplan,Pantry,Smart Home,Vaulted Ceiling(s),Walk-In Closet(s),Wired for Sound
- Window features: Window Coverings
- Flooring: Carpet,Ceramic Tile,Engineered Hardwood
- Number of fireplaces: 1
- Fireplace features: Gas Log,Living Room
- Fireplace: Yes
Half Bath
- Level: First
- Dimensions: 5 x 6
Heating & Cooling
- Heating features: Central,Fireplace(s),Natural Gas
- Cooling features: Central Air,Ceiling Fan(s),Electric
Interior Area
- Total interior livable area: 2,290 sqft
Kitchen
- Features: Breakfast Bar,Built-in Features,Eat-in Kitchen,Granite Counters,Kitchen Island,Pantry,Walk-In Pantry
- Level: First
- Dimensions: 15 x 10
Laundry
- Level: First
- Dimensions: 6 x 5
Living Room
- Features: Built-in Features,Ceiling Fan(s),Fireplace
- Level: First
- Dimensions: 22 x 19
Master Bathroom
- Features: Built-in Features,Dual Sinks,Double Vanity,En Suite Bathroom,Solid Surface Counters
- Level: First
- Dimensions: 9 x 12
Master Bedroom
- Features: Ceiling Fan(s),En Suite Bathroom,Walk-In Closet(s)
- Level: First
- Dimensions: 23 x 13
Media Room
- Features: Ceiling Fan(s)
- Level: First
- Dimensions: 13 x 12
Office
- Features: Ceiling Fan(s)
- Level: First
- Dimensions: 13 x 10
Other
- Features: Built-in Features,Solid Surface Counters
- Level: First
- Dimensions: 8 x 5
Property
Details
- Parcel number: R753230
- Exclusions: Large Green Egg (However,can be purchased,but not conveying otherwise)
Features
- Levels: One
- Stories: 1
- Pool features: None,Community
- Patio & porch: Enclosed,Screened,Covered
- Exterior features: Built-in Barbecue,Barbecue,Lighting,Outdoor Grill,Outdoor Kitchen,Rain Gutters
- Fencing: Back Yard,Stone,Wood
- Residential vegetation: Grassed
Lot
- Lot size: 5,749 sqft
- Features: Interior Lot,Landscaped,Subdivision,Sprinkler System
Parking
- Total spaces: 2
- Parking features: Driveway,Garage Faces Front,Garage,Garage Door Opener
- Has garage: Yes
- Attached garage spaces: 2
- Covered spaces: 2
Climate Risk is Financial Risk
Every home has a financial story beyond the listing price. Below, you’ll see the climate risks that could affect this property — and in Bills & Affordability, how those risks may influence repairs, insurance, utilities, and long-term value.
Biggest Threats for This Home
- Hail

- Tornado

- Heat Wave

- Cold Wave

- Inland Flooding

- Ice Storm

- Strong Wind

- Wildfire

- Winter Weather

How This Home’s Risks Compare
FEMA Declared Disasters Across Texas Counties
Understanding the Costs
Financial advisors generally recommend spending no more than 30% of your gross household income on housing costs. In practice, many households stretch to 35% or beyond — especially in high-cost markets.
Estimated Costs Today
| Monthly | Annual | |
|---|---|---|
| Mortgage | $2,422 | $29,064 |
| Home Insurance * | $300 | $3,600 |
| Property Taxes | $603 | $7,236 |
| Electricity | $251 | $3,017 |
| Total | $3,576 | $42,912 |
Income You'd Need if You Spent...
Texas FAIR Plan Programs
How Costs Could Change Over Time
Climate risk is quickly impacting all of the major home ownership costs. Adjust the growth rates and percentage of income spent on housing below to see how your housing costs could change over the next 10 years — and what income you'd need to keep up.
Comparing Against the Market
Price Per Sq Ft
vs Other Active Listings
Avg $/sqft
vs Homes Sold Last Month
Median $/sqft
Current Market Trends
Median Price Per Square Foot
The median price per square foot of homes sold in this area each month. Compare this to this listing's price per square foot to gauge whether the home is priced in line with recent sales.
Historicals for This Listing
Zestimate History ($/sqft)
Price History
| Date | Event | Price |
|---|---|---|
| 2026-04-16 | Listed for sale | $479,000 |
For Sale by Agent
 View on Zillow