
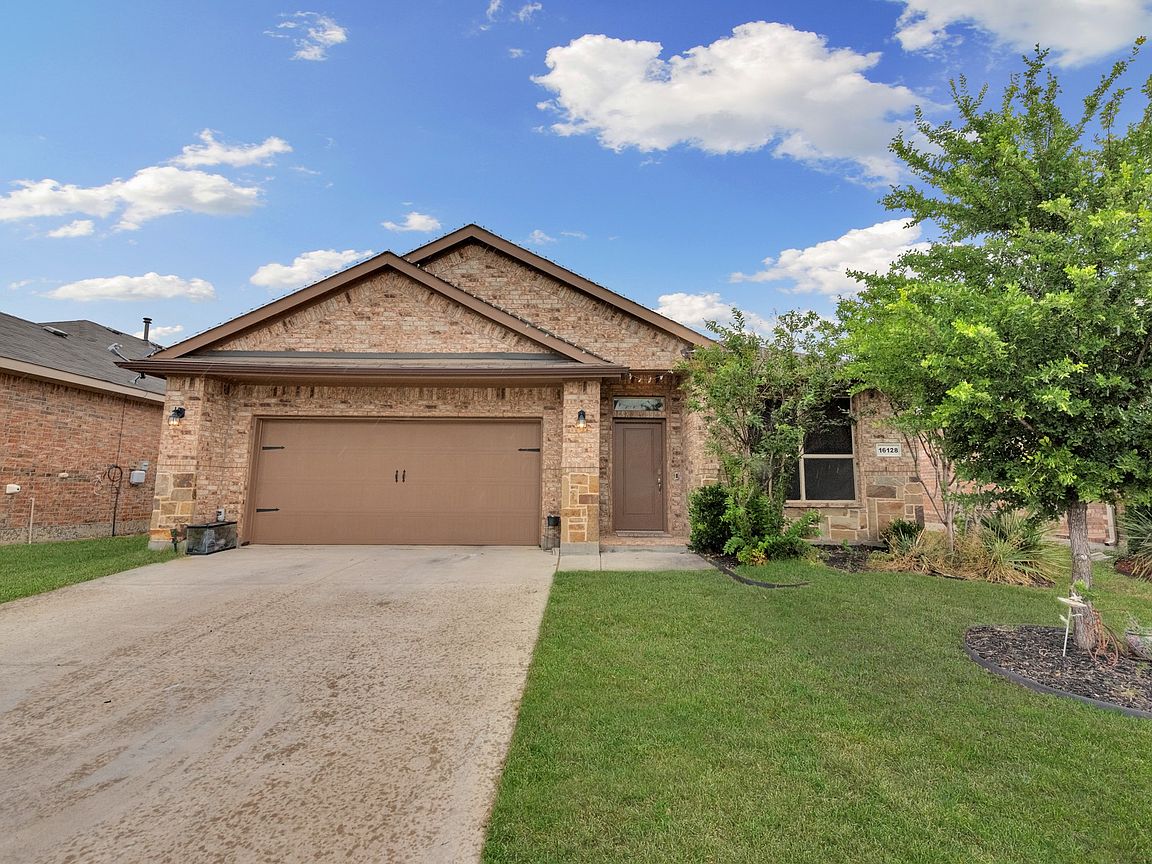


16128 Bronte Ln, Justin, TX, 76247
3beds
2baths
1,804sqft
$342,000
$190price/sqft
$2,350/moest. monthly cost
$94,000/yrincome needed
About This Home
Beautifully maintained 2020-built home featuring 3 bedrooms, 2 baths, and a versatile flex space perfect for a home office, playroom, or second living area. The open-concept layout offers great natural light, tall ceilings, and spacious living areas perfect for entertaining. Located in Trails of Elizabeth Creek and conveniently situated near shopping, dining, and major highways. Transferable builder warranty may also be available through the builder. Move-in ready and waiting for its next owners!
Getting Around
1
 Car-Dependent
0
 Very Limited Transit
25
 Somewhat Bikeable
Schools
5/10
6/10
5/10
Construction
Condition
- Year built: 2020
Materials
- Foundation: Slab
- Roof: Composition
- Construction materials: Brick,Fiber Cement
Type & Style
- Home type: SingleFamily
- Architectural style: Traditional,Detached
- Property subType: Single Family Residence
Interior
Appliances
- Appliances included: Dishwasher,Disposal,Gas Oven,Gas Range
- Laundry features: Washer Hookup,Dryer Hookup,Laundry in Utility Room
Basement
- Has basement: Yes
Bedrooms & Bathrooms
- Bedrooms: 3
- Bathrooms: 2
- Full bathrooms: 2
Dining Room
- Level: First
- Dimensions: 10 x 11
Features
- Decorative/Designer Lighting Fixtures,Double Vanity,Eat-in Kitchen,Granite Counters,High Speed Internet,Kitchen Island,Open Floorplan,Pantry,Cable TV,Walk-In Closet(s)
- Window features: Window Coverings
- Flooring: Combination,Ceramic Tile
Interior Area
- Total interior livable area: 1,804 sqft
Kitchen
- Features: Eat-in Kitchen,Granite Counters,Kitchen Island,Pantry
- Level: First
- Dimensions: 12 x 14
Living Room
- Level: First
- Dimensions: 16 x 18
Master Bedroom
- Features: Ceiling Fan(s),Dual Sinks,Garden Tub/Roman Tub,Walk-In Closet(s)
- Level: First
- Dimensions: 14 x 15
Property
Details
- Parcel number: R765025
Features
- Levels: One
- Stories: 1
- Pool features: None
- Patio & porch: Covered
- Fencing: Masonry,Wood
- Residential vegetation: Grassed
Lot
- Lot size: 6,098 sqft
Parking
- Total spaces: 2
- Parking features: Driveway,Garage Faces Front
- Has garage: Yes
- Attached garage spaces: 2
- Covered spaces: 2