


322 McKinzie Pl, Waynesville, NC, 28785
About This Home
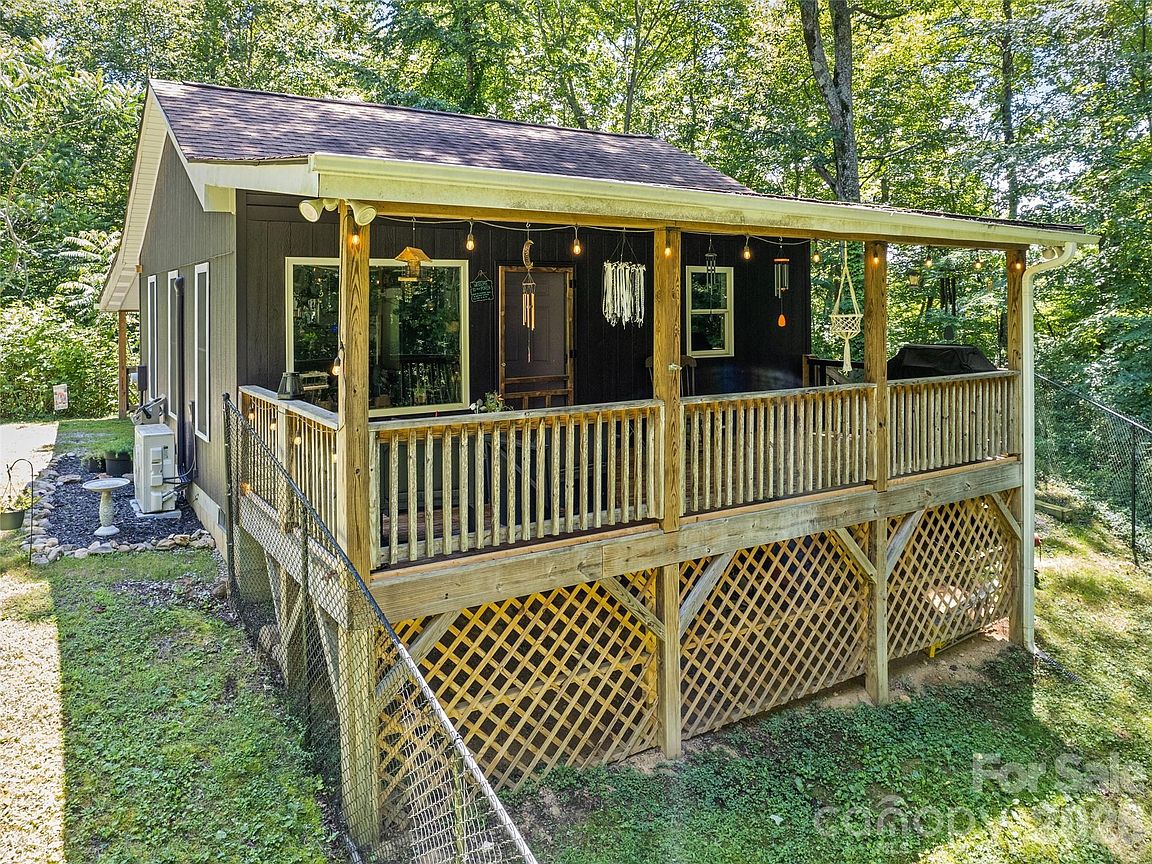
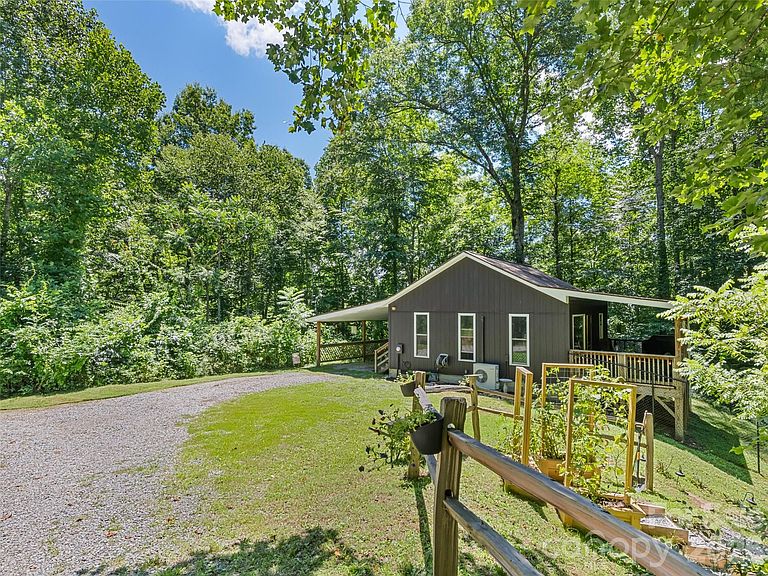
Tucked away in a peaceful, private setting, this charming cottage offers the perfect balance of tranquility and convenience. With easy access to I-40, you're just a short drive from Waynesville, Asheville, and the Great Smoky Mountains National Park, making this an ideal full-time residence, weekend getaway, or investment opportunity. Enjoy morning coffee or unwind after a day of exploring on the covered front porch, surrounded by the beauty of the mountains. Inside, the thoughtfully designed floor plan makes excellent use of every square foot, creating a bright, inviting space that's both comfortable and functional. The beautifully tiled walk-in shower adds a spa-like touch, while the well-appointed kitchen has everything you need for everyday living or entertaining. Outside, the charming greenhouse and raised garden beds offer the perfect place to grow herbs, flowers, or seasonal plants. A peaceful retreat where you can relax and recharge.
Getting Around
 Car-Dependent
 Very Limited Transit
 Not Bike Friendly
Schools
Construction
Condition
- Year built: 2017
Materials
- Foundation: Crawl Space
- Construction materials: Wood
Type & Style
- Home type: SingleFamily
- Architectural style: Cottage
- Property subType: Single Family Residence
Interior
Appliances
- Appliances included: Dishwasher,Electric Oven,Electric Range,Refrigerator,Washer/Dryer
- Laundry features: Main Level
Bathroom Full
- Level: Main
Bedrooms & Bathrooms
- Bedrooms: 1
- Bathrooms: 1
- Full bathrooms: 1
- Main level bedrooms: 1
Features
- Flooring: Vinyl
- Finished area below ground: 0
- Finished area above ground: 576
Heating & Cooling
- Heating features: Ductless
- Cooling features: Ductless
Interior Area
- Total structure area: 576
- Total interior livable area: 576 sqft
Kitchen
- Level: Main
Living Room
- Level: Main
Primary Bedroom
- Level: Main
Property
Details
- Parcel number: 8700113451
- Zoning: N/A
- Special condition: Standard
Features
- Levels: One
- Stories: 1
- Fencing: Fenced
Lot
- Lot size: 0.99 Acres
- Features: Level,Private,Sloped,Wooded
Parking
- Total spaces: 1
- Parking features: Attached Carport,Driveway
- Covered spaces: 1
- Has uncovered spaces: Yes
- Carport: Yes
- Carport spaces: 1